Share this with your friends


413-222-0827
Coldwell Banker Realty
70 Tennyson Dr, Longmeadow, MA 01106
- $999,000
- 5
- BD
- 5
- BA
- 3,700
- SqFt




- Sold Price
- $999,000
- List Price
- $989,900
- Status
- SOLD
- MLS#
- 73470582
- Bedrooms
- 5
- Bathrooms
- 5
- Full Baths
- 4
- Half Baths
- 1
- Living Area
- 3,700
- Lot Size (Acres)
- 0.58
- Style
- Colonial, Contemporary
- Year Built
- 1994
Property Description
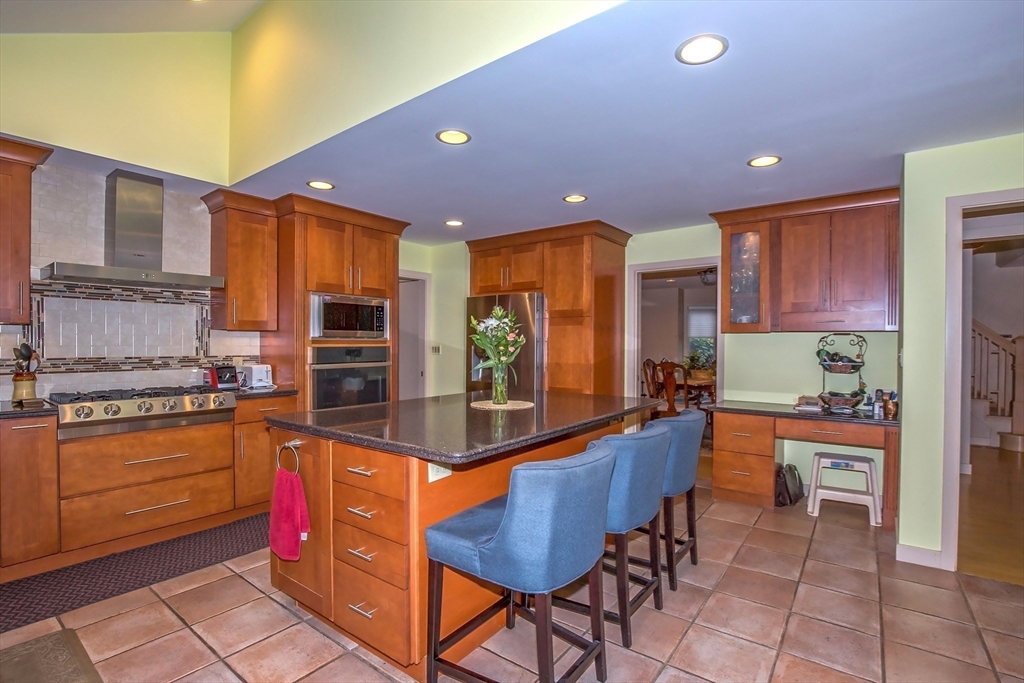
Chapdelaine’s signature circular wall sets the stage for this stunning Contemporary Colonial featuring an open and inviting floor plan. A step-down living room with built-ins, a spacious dining room, and a family room with cathedral ceilings, skylights, and more built-ins all flow from the grand two-story foyer. The updated kitchen is a chef’s dream with a massive island, Electrolux 6-burner cooktop, and large dinette area, with a pocket door leading to a mud hall, laundry, and private in-law suite. Upstairs, the luxurious primary suite features dual walk-in closets and a beautifully appointed bath. Three additional generous bedrooms complete the second floor. The finished lower level includes a full bath, gym, game room, and theatre area—ideal for entertaining or relaxing at home. Nestled on just over a 1/2 acre, this home offers private backyard and patio area in highly sought after neighborhood right behind Center School, walk to town center, shops and library.
/u.realgeeks.media/generationgroupcoldwellbanker/Coldwell-Banker-Symbol-logo.png)
Additional Information
- Taxes
- $19,373
- Interior Features
- Open Floorplan, Recessed Lighting, Bathroom - Double Vanity/Sink, Closet - Linen, Bathroom - Full, Bathroom - With Tub & Shower, Entrance Foyer, Bathroom, Game Room, Exercise Room, Mud Room, Central Vacuum, Laundry Chute
- Parking Description
- Attached, Garage Door Opener, Garage Faces Side, Paved Drive, Off Street
- Lot Description
- Corner Lot, Level
- Water
- Public
- Sewer
- Public Sewer
- Elementary School
- Center
- Middle School
- Williams
- High School
- Longmeadow High
Mortgage Calculator
Listing courtesy of Listing Agent: The Denise DeSellier Team from Listing Office: Berkshire Hathaway HomeServices Realty Professionals.
The property listing data and information, or the Images, set forth herein were provided to MLS Property Information Network, Inc. from third party sources, including sellers, lessors, landlords and public records, and were compiled by MLS Property Information Network, Inc. The property listing data and information, and the Images, are for the personal, non commercial use of consumers having a good faith interest in purchasing, leasing or renting listed properties of the type displayed to them and may not be used for any purpose other than to identify prospective properties which such consumers may have a good faith interest in purchasing, leasing or renting. MLS Property Information Network, Inc. and its subscribers disclaim any and all representations and warranties as to the accuracy of the property listing data and information, or as to the accuracy of any of the Images, set forth herein.