Share this with your friends


413-222-0827
Coldwell Banker Realty
135 Forest Glen Rd, Longmeadow, MA 01106
- $1,205,000
- 5
- BD
- 5
- BA
- 4,586
- SqFt




- Sold Price
- $1,205,000
- List Price
- $1,195,000
- Status
- SOLD
- MLS#
- 73526607
- Bedrooms
- 5
- Bathrooms
- 5
- Full Baths
- 3
- Half Baths
- 2
- Living Area
- 4,586
- Lot Size (Acres)
- 2.2
- Style
- Colonial
- Year Built
- 1926
Property Description
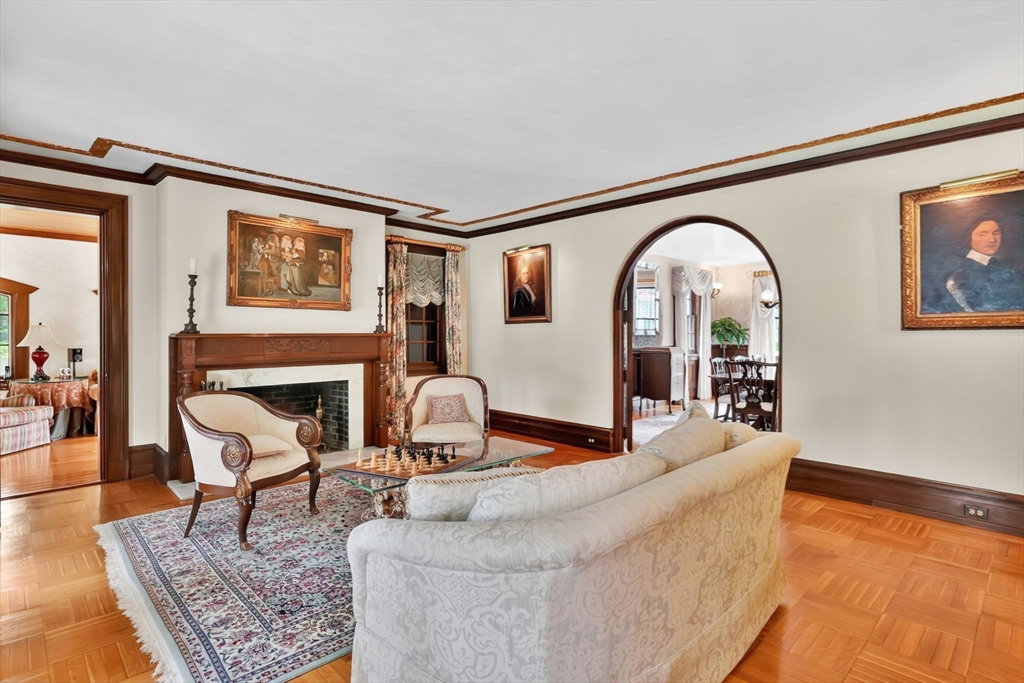
OPEN HOUSE CANCELED. Once in a generation, a home like this surfaces. Built by the Smith & Wesson family and poised across from iconic Forest Park, this 4,500+ sq ft triumph is as storied as it is spectacular. Five fireplaces, soaring ceilings, a wood-paneled library, and a sun-drenched family room with French doors opening to manicured grounds and a pristine gas-heated pool — every room blends old-world grandeur with modern luxury. The kitchen stuns — top-of-the-line cabinetry and appliances meet the historic Glenwood gas range, while a fireplace-warmed breakfast nook and a butler’s pantry beyond a brick archway add charm and function. The primary suite is a true sanctuary: fireplace, private office, walk-in closet, and a spa bath with soaking tub and tiled shower. Five bedrooms, two offices, three full baths, second-floor laundry, dual staircases, and a finished walk-up third floor offer space for every chapter. This isn’t just a home. It’s a legacy.
/u.realgeeks.media/generationgroupcoldwellbanker/Coldwell-Banker-Symbol-logo.png)
Additional Information
- Taxes
- $21,559
- Interior Features
- Closet, Walk-In Closet(s), Closet/Cabinets - Custom Built, Bathroom - Full, Bathroom - With Tub & Shower, Bathroom - Tiled With Shower Stall, Library, Home Office, Sitting Room, Bathroom, Walk-up Attic
- Parking Description
- Detached, Garage Door Opener, Paved Drive, Paved
- Lot Description
- Wooded, Level
- Pool Description
- In Ground, Pool - Inground Heated
- Water
- Public
- Sewer
- Public Sewer
Mortgage Calculator
Listing courtesy of Listing Agent: Kelsey & Ireland Team from Listing Office: Lock and Key Realty Inc..
The property listing data and information, or the Images, set forth herein were provided to MLS Property Information Network, Inc. from third party sources, including sellers, lessors, landlords and public records, and were compiled by MLS Property Information Network, Inc. The property listing data and information, and the Images, are for the personal, non commercial use of consumers having a good faith interest in purchasing, leasing or renting listed properties of the type displayed to them and may not be used for any purpose other than to identify prospective properties which such consumers may have a good faith interest in purchasing, leasing or renting. MLS Property Information Network, Inc. and its subscribers disclaim any and all representations and warranties as to the accuracy of the property listing data and information, or as to the accuracy of any of the Images, set forth herein.