Share this with your friends


413-222-0827
Coldwell Banker Realty
108 Fenway Dr, Springfield, MA 01109
- $380,000
- 3
- BD
- 2
- BA
- 1,433
- SqFt










- Sold Price
- $380,000
- List Price
- $350,000
- Status
- SOLD
- MLS#
- 73553266
- Bedrooms
- 3
- Bathrooms
- 2
- Full Baths
- 1
- Half Baths
- 1
- Living Area
- 1,433
- Lot Size (Acres)
- 0.25
- Style
- Colonial
- Year Built
- 1946
Property Description
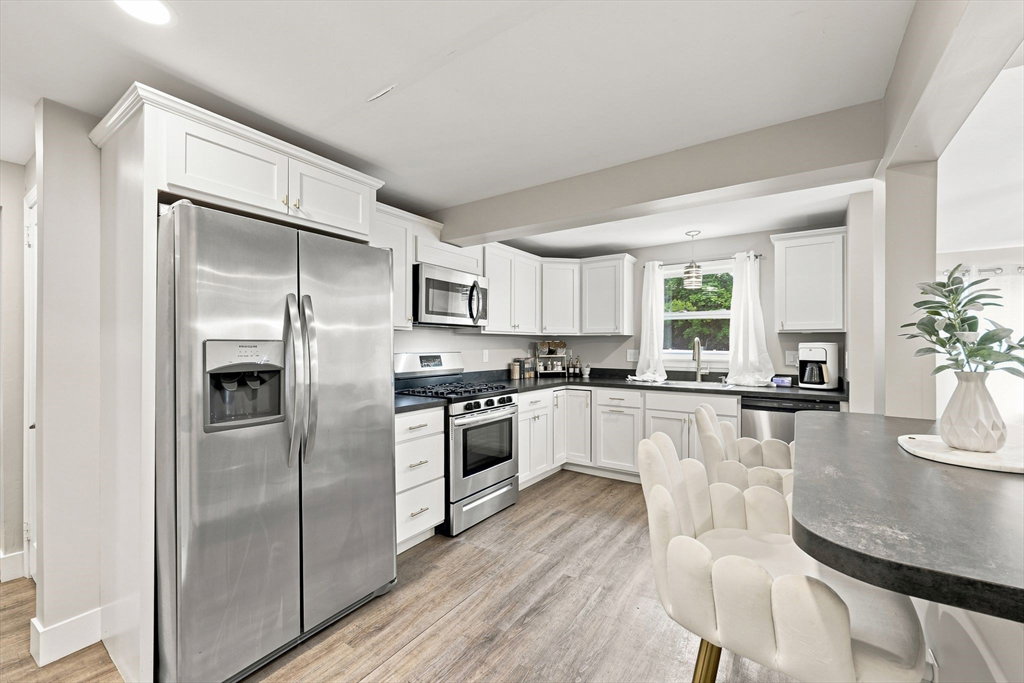
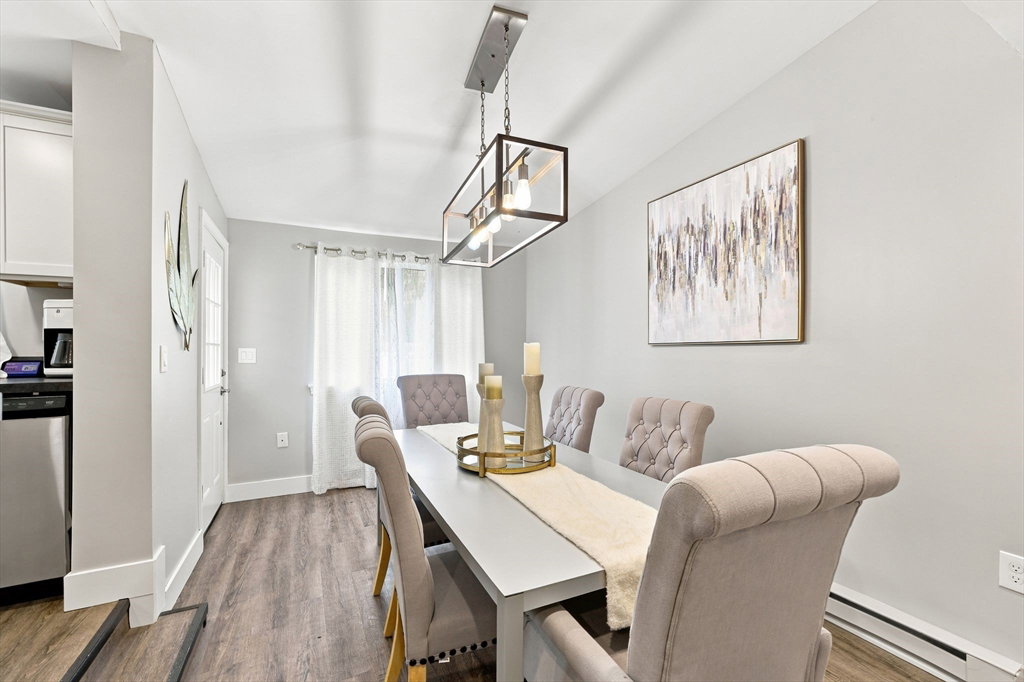
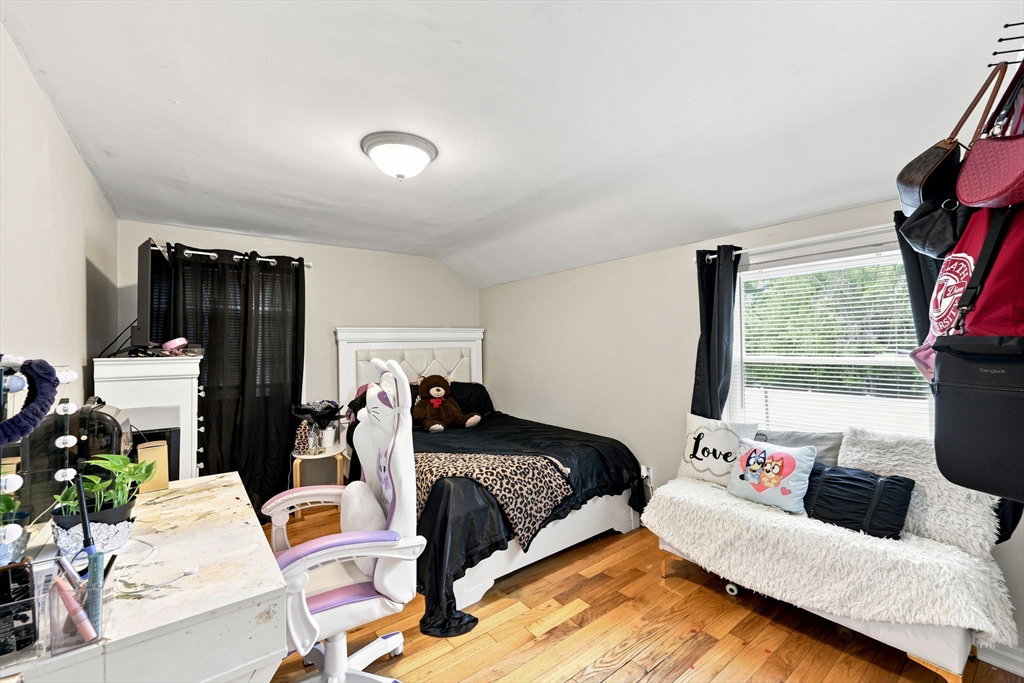
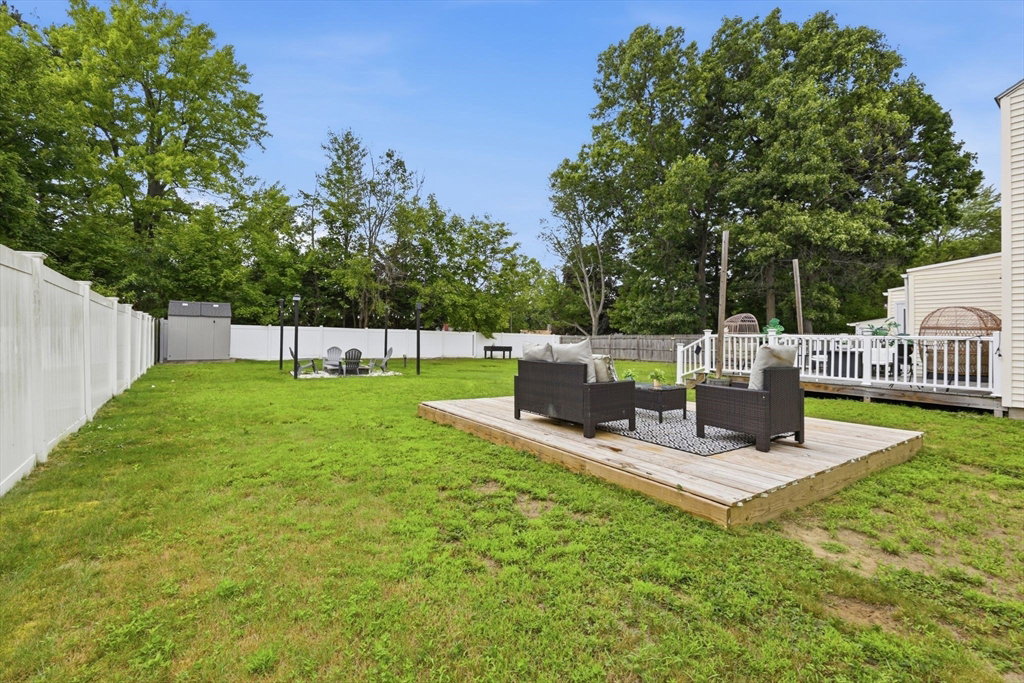
Welcome home to this adorable and move-in ready Colonial nestled on a desirable street in Springfield’s sought-after 16 Acres neighborhood! Offering 3 spacious bedrooms and 1.5 baths, this home combines modern updates with inviting living spaces. The heart of the home is the beautifully updated, wide-open kitchen featuring stainless steel appliances, a gas range, recessed lighting, and a cozy breakfast nook overlooking a versatile bonus room to be used as a formal dining room, family room, home office, or den to fit your lifestyle. The kitchen flows seamlessly into the dining area with glass sliders leading to a generous 16’ x 20’ Trex deck—perfect for entertaining, outdoor dining, or simply relaxing while overlooking the backyard. Upstairs, you’ll find three generously sized bedrooms and a beautifully renovated full bathroom completed in 2020. Major updates completed between 2019 and 2020 provide peace of mind, including the roof, kitchen, bathrooms, windows, exterior and interior doors, plumbing, flooring, and hot water tank. Mass Save insulation improvements have also enhanced the home’s energy efficiency. Conveniently located near parks, schools, shopping, restaurants, and major routes, this charming home offers the perfect blend of comfort, style, and location. Simply unpack and enjoy everything this wonderful home has to offer.
/u.realgeeks.media/generationgroupcoldwellbanker/Coldwell-Banker-Symbol-logo.png)
Additional Information
- Taxes
- $4,751
- Interior Features
- Breakfast Bar / Nook, Recessed Lighting, Bonus Room
- Parking Description
- Attached, Paved Drive, Off Street
- Lot Description
- Level
- Water
- Public
- Sewer
- Public Sewer
Mortgage Calculator
Listing courtesy of Listing Agent: Kristine Cook from Listing Office: Real Broker MA, LLC.
The property listing data and information, or the Images, set forth herein were provided to MLS Property Information Network, Inc. from third party sources, including sellers, lessors, landlords and public records, and were compiled by MLS Property Information Network, Inc. The property listing data and information, and the Images, are for the personal, non commercial use of consumers having a good faith interest in purchasing, leasing or renting listed properties of the type displayed to them and may not be used for any purpose other than to identify prospective properties which such consumers may have a good faith interest in purchasing, leasing or renting. MLS Property Information Network, Inc. and its subscribers disclaim any and all representations and warranties as to the accuracy of the property listing data and information, or as to the accuracy of any of the Images, set forth herein.