Share this with your friends


413-222-0827
Coldwell Banker Realty
75 Hopkins Pl, Longmeadow, MA 01106
- $525,000
- 4
- BD
- 2
- BA
- 1,729
- SqFt








- Sold Price
- $525,000
- List Price
- $525,000
- Status
- SOLD
- MLS#
- 73558661
- Bedrooms
- 4
- Bathrooms
- 2
- Full Baths
- 2
- Living Area
- 1,729
- Lot Size (Acres)
- 0.38
- Style
- Colonial
- Year Built
- 1910
Property Description
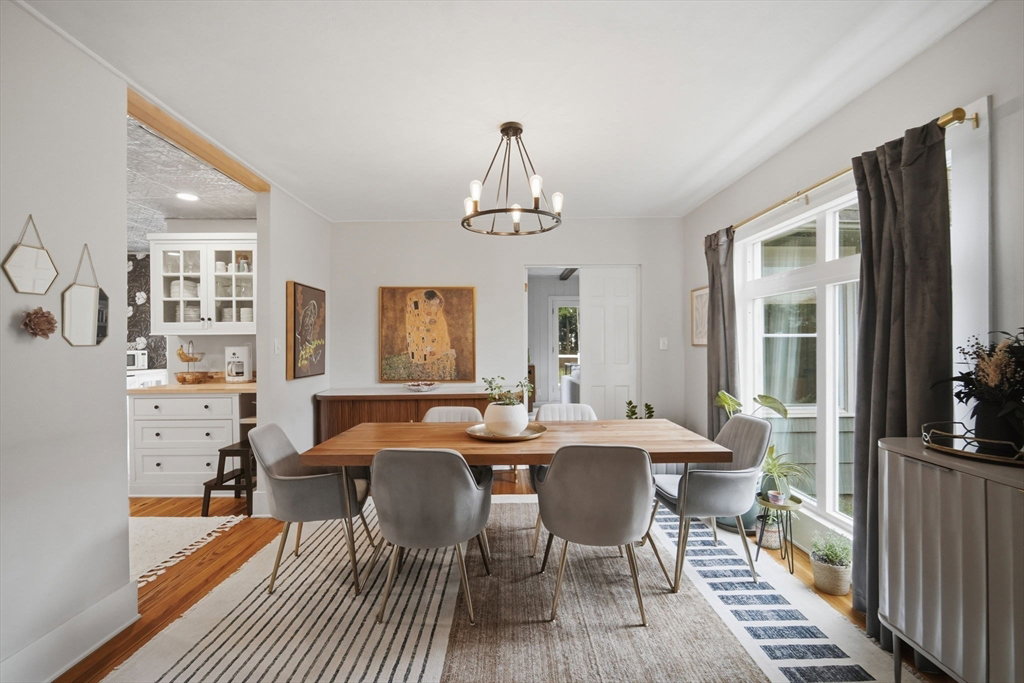
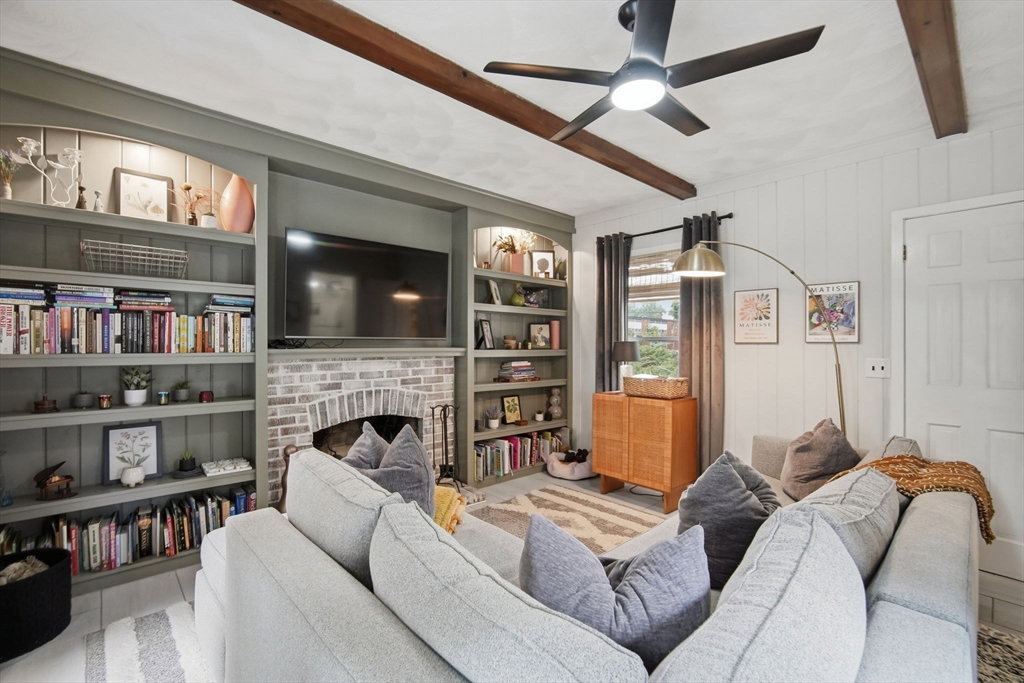
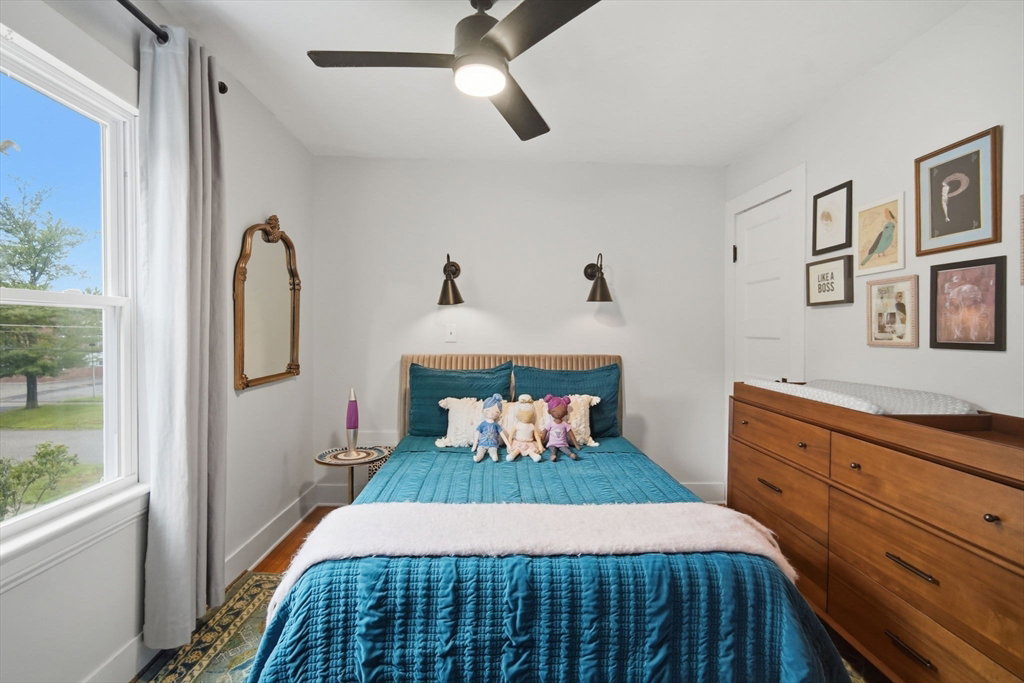
Absolutely turnkey Craftsman Colonial, where timeless character meets thoughtful modern updates in one of Longmeadow’s most sought-after neighborhoods. Set along picturesque tree-lined streets just minutes from the town green, shops, restaurants, schools and major highways is this beautifully renovated 4 bedroom, 2 bath HOME. Renovated throughout, this home perfectly blends original charm with stylish urban-chic design. Open-concept living, two fireplaces, refinished hardwood floors, abundant natural light and the original Dutch front door that warmly welcomes you inside.The chef’s kitchen is both beautiful and functional, offering butcher block countertops, striking tin tile ceiling, abundant cabinetry, a pot filler, elegant range hood and updated appliances. The additional family room with built in's & focal point fireplace offers access to the composite deck & spacious backyard for ideal indoor/outdoor living, entertaining & relaxing outdoors. The flexible small fourth bedroom is currently used as a walk-in closet, while an adjoining hideaway playroom off one of the children’s bedrooms adds a fun and unique touch. First floor full bath features radiant heated tile floors and a custom Japanese smart toilet while upstairs unwind in the charming clawfoot soaking tub, creating the perfect spa-like retreat. Major updates include the roof, furnace, central air, replacement windows, hot water heater, new kitchen, bath and appliances; all completed within the last four years. A one-car garage and generous basement storage complete this gem!
/u.realgeeks.media/generationgroupcoldwellbanker/Coldwell-Banker-Symbol-logo.png)
Additional Information
- Taxes
- $9,102
- Interior Features
- Play Room
- Parking Description
- Detached, Paved Drive, Off Street
- Lot Description
- Cleared, Level
- Water
- Public
- Sewer
- Public Sewer
- Elementary School
- Center School
- Middle School
- Williams Middle School
- High School
- Lhs
Mortgage Calculator
Listing courtesy of Listing Agent: Rebecca Kingston Team from Listing Office: Berkshire Hathaway HomeServices Realty Professionals.
The property listing data and information, or the Images, set forth herein were provided to MLS Property Information Network, Inc. from third party sources, including sellers, lessors, landlords and public records, and were compiled by MLS Property Information Network, Inc. The property listing data and information, and the Images, are for the personal, non commercial use of consumers having a good faith interest in purchasing, leasing or renting listed properties of the type displayed to them and may not be used for any purpose other than to identify prospective properties which such consumers may have a good faith interest in purchasing, leasing or renting. MLS Property Information Network, Inc. and its subscribers disclaim any and all representations and warranties as to the accuracy of the property listing data and information, or as to the accuracy of any of the Images, set forth herein.