Share this with your friends


413-222-0827
Coldwell Banker Realty
124 Tecumseh Drive, Longmeadow, MA 01106
- $545,000
- 4
- BD
- 4
- BA
- 3,640
- SqFt




- Sold Price
- $545,000
- List Price
- $599,900
- Status
- SOLD
- MLS#
- 73436400
- Bedrooms
- 4
- Bathrooms
- 4
- Full Baths
- 3
- Half Baths
- 1
- Living Area
- 3,640
- Lot Size (Acres)
- 0.38
- Style
- Cape
- Year Built
- 1956
Property Description
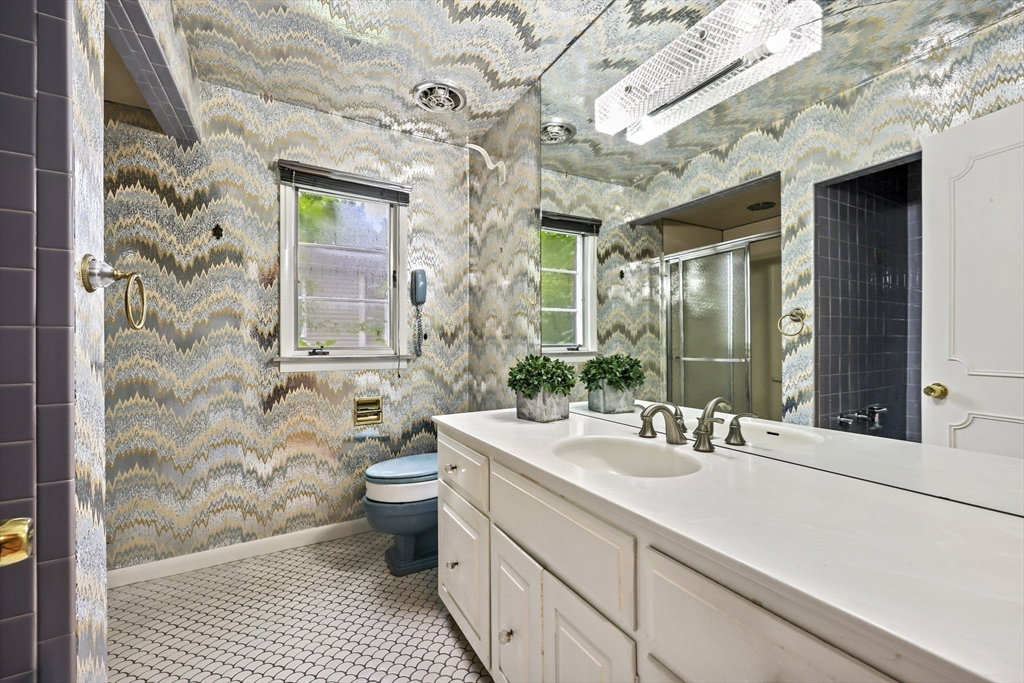
UNBELIEVABLE OPPORTUNITY to own this brick cape that lives like an EXECUTIVE RANCH on main level w/FLOW & FUNCTION in coveted Blueberry Hill district. Home’s footprint is ample, POTENTIAL endless & FIRST TIME being offered to marketplace on a great street with a tremendous range of property values. Fantastic & generous main level showcases hardwoods under most carpeting including the open living/dining room w/stacked stone fireplace opening to four season sunroom beyond w/half-vaulted ceiling, tile floors, skylights & walls of glass. Cozy den features bow window & custom built-in bookcase/dry bar. Kitchen has ample space w/white wood cabinetry, center island & eating area. Mudroom houses laundry & hall closet. Bedroom wing has large primary suite w/wall of closets, 2 more bedrooms w/double closet & tiled full bath. Upper-level offers flexibility in uses w/loads of storage, 4th bedroom w/hardwoods, home office & third full bath. CLASSIC home that will SHINE with your COSMETIC TOUCHES.
/u.realgeeks.media/generationgroupcoldwellbanker/Coldwell-Banker-Symbol-logo.png)
Additional Information
- Taxes
- $13,137
- Interior Features
- Closet, Lighting - Overhead, Ceiling Fan(s), Closet/Cabinets - Custom Built, Cable Hookup, Recessed Lighting, Slider, Ceiling - Half-Vaulted, Bathroom - Full, Bathroom - Tiled With Tub & Shower, Home Office, Sun Room, Bathroom
- Parking Description
- Attached, Garage Door Opener, Garage Faces Side, Paved Drive, Paved
- Lot Description
- Corner Lot, Level
- Water
- Public
- Sewer
- Public Sewer
- Elementary School
- Blueberry Hill
- Middle School
- Williams
- High School
- Longmeadow
Mortgage Calculator
Listing courtesy of Listing Agent: Kristin Fitzpatrick from Listing Office: William Raveis R.E. & Home Services.
The property listing data and information, or the Images, set forth herein were provided to MLS Property Information Network, Inc. from third party sources, including sellers, lessors, landlords and public records, and were compiled by MLS Property Information Network, Inc. The property listing data and information, and the Images, are for the personal, non commercial use of consumers having a good faith interest in purchasing, leasing or renting listed properties of the type displayed to them and may not be used for any purpose other than to identify prospective properties which such consumers may have a good faith interest in purchasing, leasing or renting. MLS Property Information Network, Inc. and its subscribers disclaim any and all representations and warranties as to the accuracy of the property listing data and information, or as to the accuracy of any of the Images, set forth herein.