Share this with your friends


413-222-0827
Coldwell Banker Realty
361 Frank Smith Road, Longmeadow, MA 01106
- $525,000
- 2
- BD
- 2
- BA
- 1,588
- SqFt




- Sold Price
- $525,000
- List Price
- $529,000
- Status
- SOLD
- MLS#
- 73461762
- Bedrooms
- 2
- Bathrooms
- 2
- Full Baths
- 2
- Living Area
- 1,588
- Lot Size (Acres)
- 0.38
- Style
- Ranch
- Year Built
- 1965
Property Description
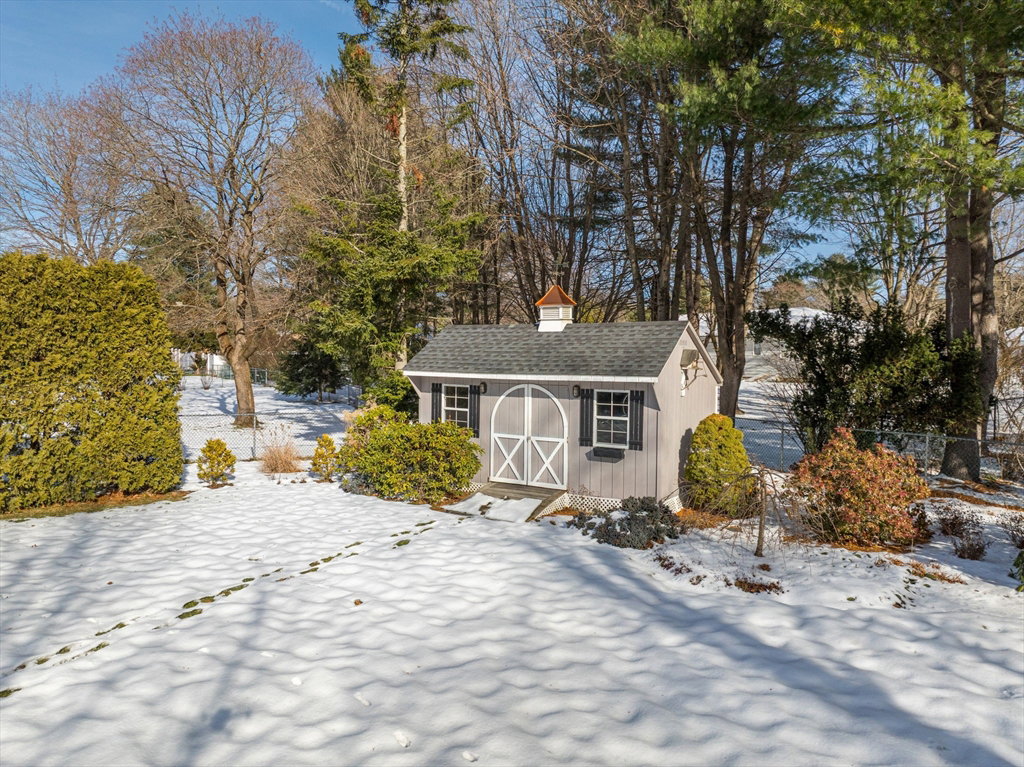
CENTER OF TOWN RANCH! Well maintained 7RM, 2 BR Ranch w/great floor plan & many newer windows. Refinished hardwood floors thru-out. Fabulous CONDO ALTERNATIVE! Interior recently painted. Updated kitchen w/ granite counters, cherry cabinets, SS appliances, double wall ovens & dining area. Triple pane kitchen windows & newer LR & sunroom windows. Custom shades too. Open floor plan, LR & DR both flow into beautiful sunroom w/ vaulted ceiling, views to private back yard & French door access to deck w/2025 retractable awning. Professionally landscaped grounds w/ plants blooming in seasonal rotation. Den w/ fireplace can also be home office or guest area. Primary bedroom offers garden views, walk-in closet & updated full bath. Hall bath updated w/ new glass shower door & granite vanity. 2 cedar closets/ 1 walk-in below. OWNED SOLAR PANELS-ZERO electric cost past 4.5yrs APO. Paver walks to front & side doors. Large storage shed. 2 car garage w/ newer overhead door. Circular driveway
/u.realgeeks.media/generationgroupcoldwellbanker/Coldwell-Banker-Symbol-logo.png)
Additional Information
- Taxes
- $8,148
- Interior Features
- Cathedral Ceiling(s), Ceiling Fan(s), Open Floorplan, Recessed Lighting, Lighting - Overhead, Cable Hookup, Crown Molding, Sun Room, Home Office, Internet Available - Broadband
- Parking Description
- Attached, Garage Door Opener, Paved Drive, Off Street, Paved
- Lot Description
- Cleared, Level
- Water
- Public
- Sewer
- Public Sewer
- Elementary School
- Blueberry
- Middle School
- Glenbrook
- High School
- Lhs
Mortgage Calculator
Listing courtesy of Listing Agent: The Suzanne White Team from Listing Office: William Raveis R.E. & Home Services.
The property listing data and information, or the Images, set forth herein were provided to MLS Property Information Network, Inc. from third party sources, including sellers, lessors, landlords and public records, and were compiled by MLS Property Information Network, Inc. The property listing data and information, and the Images, are for the personal, non commercial use of consumers having a good faith interest in purchasing, leasing or renting listed properties of the type displayed to them and may not be used for any purpose other than to identify prospective properties which such consumers may have a good faith interest in purchasing, leasing or renting. MLS Property Information Network, Inc. and its subscribers disclaim any and all representations and warranties as to the accuracy of the property listing data and information, or as to the accuracy of any of the Images, set forth herein.