Share this with your friends


413-222-0827
Coldwell Banker Realty
51 Mohawk Drive, Longmeadow, MA 01106
- $955,000
- 4
- BD
- 5
- BA
- 3,246
- SqFt







- Sold Price
- $955,000
- List Price
- $879,900
- Status
- SOLD
- MLS#
- 73549940
- Bedrooms
- 4
- Bathrooms
- 5
- Full Baths
- 3
- Half Baths
- 2
- Living Area
- 3,246
- Lot Size (Acres)
- 1.45
- Style
- Colonial
- Year Built
- 1979
Property Description
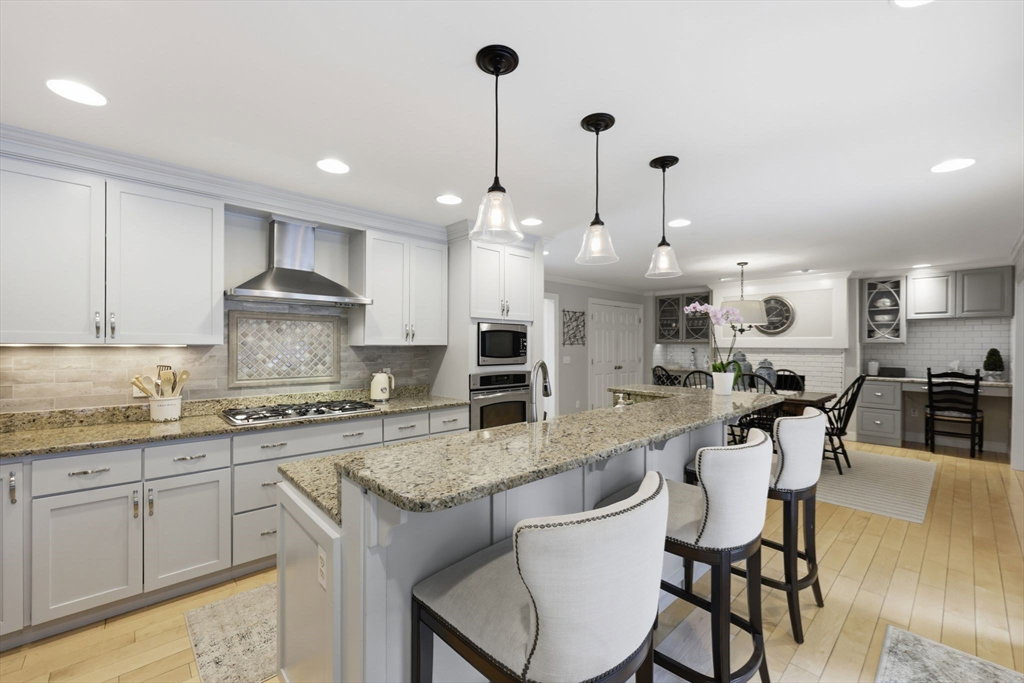
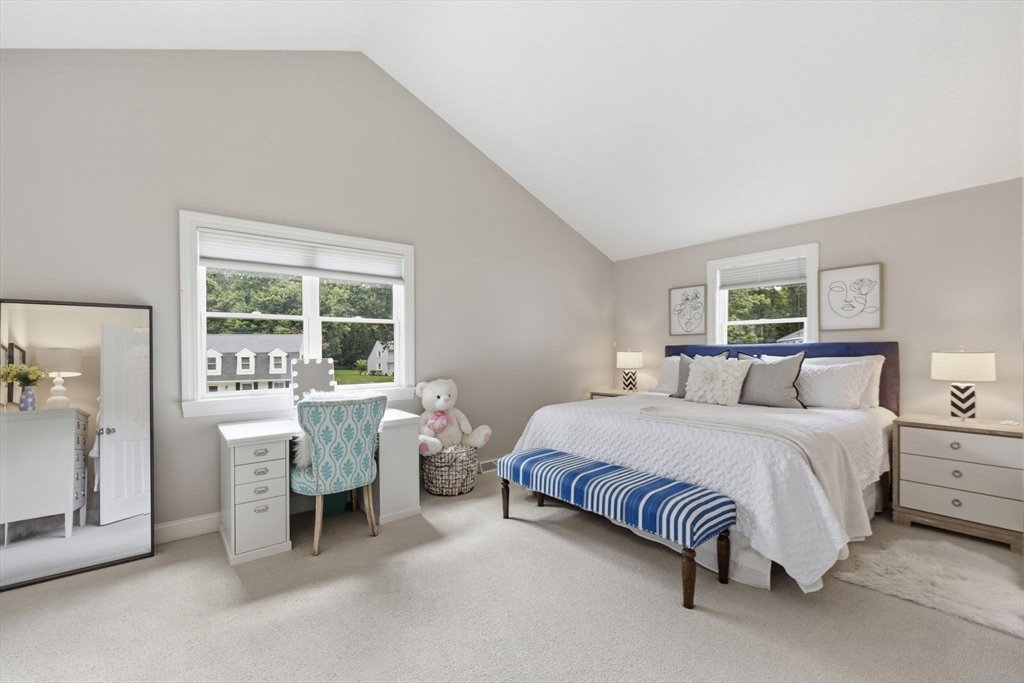
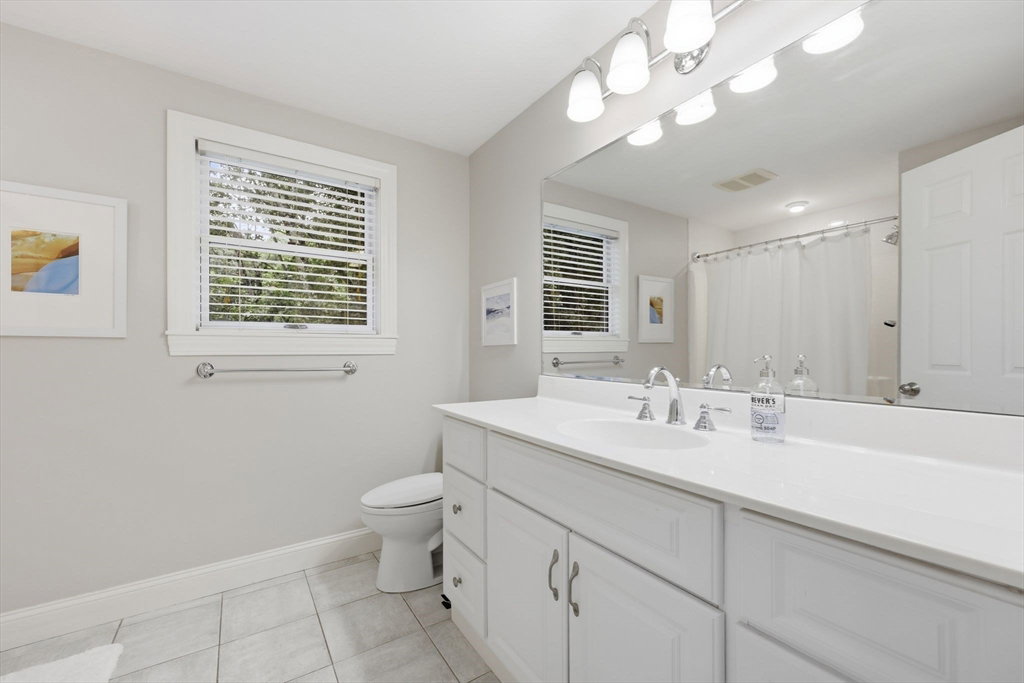
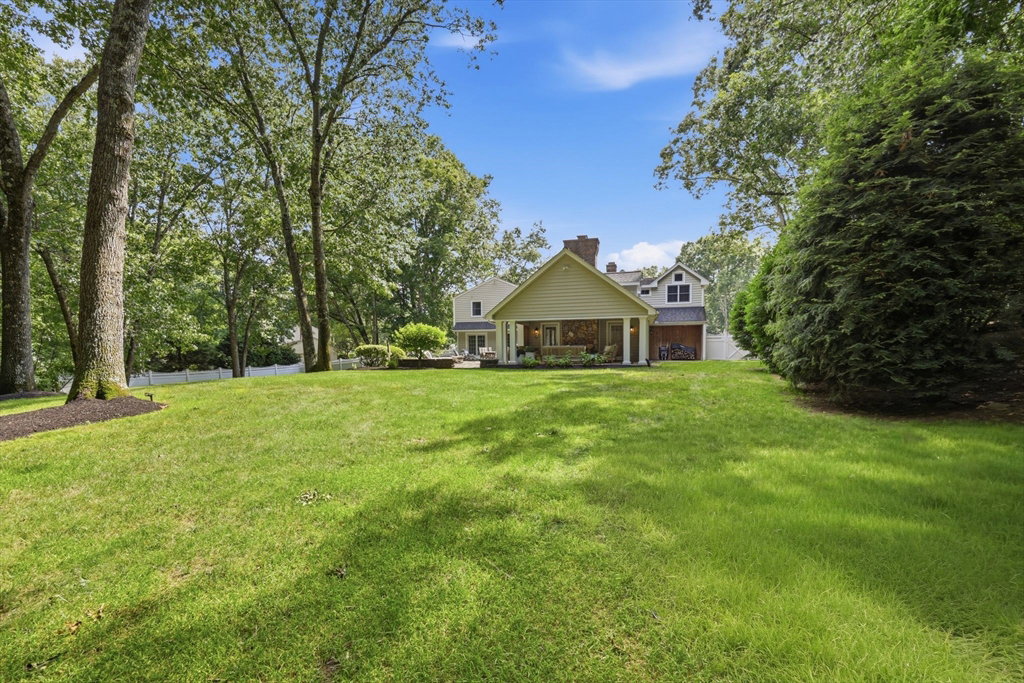
Welcoming w/open floor plan & effortless flow, gleaming hardwood floors guide you through spacious living room & renovated kitchen featuring granite countertops, tiled backsplash, painted cabinetry, center island, stainless appliances & expansive dining area w/gas fireplace & custom built ins. Impressive great room showcases vaulted beamed ceiling, stacked-stone fireplace, abundant natural light & French doors opening to covered porch w/matching stacked-stone fireplace & private Goshen stone patio- ideal for entertaining & relaxation. Convenient mudroom w/ample storage & powder room complete main level. Upstairs, 2 bedrooms /custom walk-in closet systems share a beautifully updated full bath. Luxurious primary suite offers dressing area w/2 massive walk-in closets & spa-like bath featuring double vanity, jetted tub & walk-in tiled shower. Finished lower level provides additional living space w/half bath. Set on a large lot abutting conservation land, this home is a true private oasis.
/u.realgeeks.media/generationgroupcoldwellbanker/Coldwell-Banker-Symbol-logo.png)
Additional Information
- Taxes
- $17,013
- Interior Features
- Bathroom - Half, Lighting - Sconce, Walk-In Closet(s), Recessed Lighting, Closet - Double, Closet, Closet/Cabinets - Custom Built, Cable Hookup, Bathroom, Mud Room, Play Room, Wired for Sound
- Parking Description
- Attached, Garage Door Opener, Paved Drive, Paved
- Lot Description
- Cul-De-Sac, Wooded, Gentle Sloping, Level
- Water
- Public
- Sewer
- Public Sewer
Mortgage Calculator
Listing courtesy of Listing Agent: Kristin Fitzpatrick from Listing Office: William Raveis R.E. & Home Services.
The property listing data and information, or the Images, set forth herein were provided to MLS Property Information Network, Inc. from third party sources, including sellers, lessors, landlords and public records, and were compiled by MLS Property Information Network, Inc. The property listing data and information, and the Images, are for the personal, non commercial use of consumers having a good faith interest in purchasing, leasing or renting listed properties of the type displayed to them and may not be used for any purpose other than to identify prospective properties which such consumers may have a good faith interest in purchasing, leasing or renting. MLS Property Information Network, Inc. and its subscribers disclaim any and all representations and warranties as to the accuracy of the property listing data and information, or as to the accuracy of any of the Images, set forth herein.