Share this with your friends


413-222-0827
Coldwell Banker Realty
35 Tucker Ln, Dartmouth, MA 02747
- $1,995,000
- 4
- BD
- 4
- BA
- 4,086
- SqFt






- List Price
- $1,995,000
- Status
- ACTIVE
- MLS#
- 73565386
- Bedrooms
- 4
- Bathrooms
- 4
- Full Baths
- 2
- Half Baths
- 2
- Living Area
- 4,086
- Lot Size (Acres)
- 10.85
- Style
- Shingle
- Year Built
- 1994
Property Description
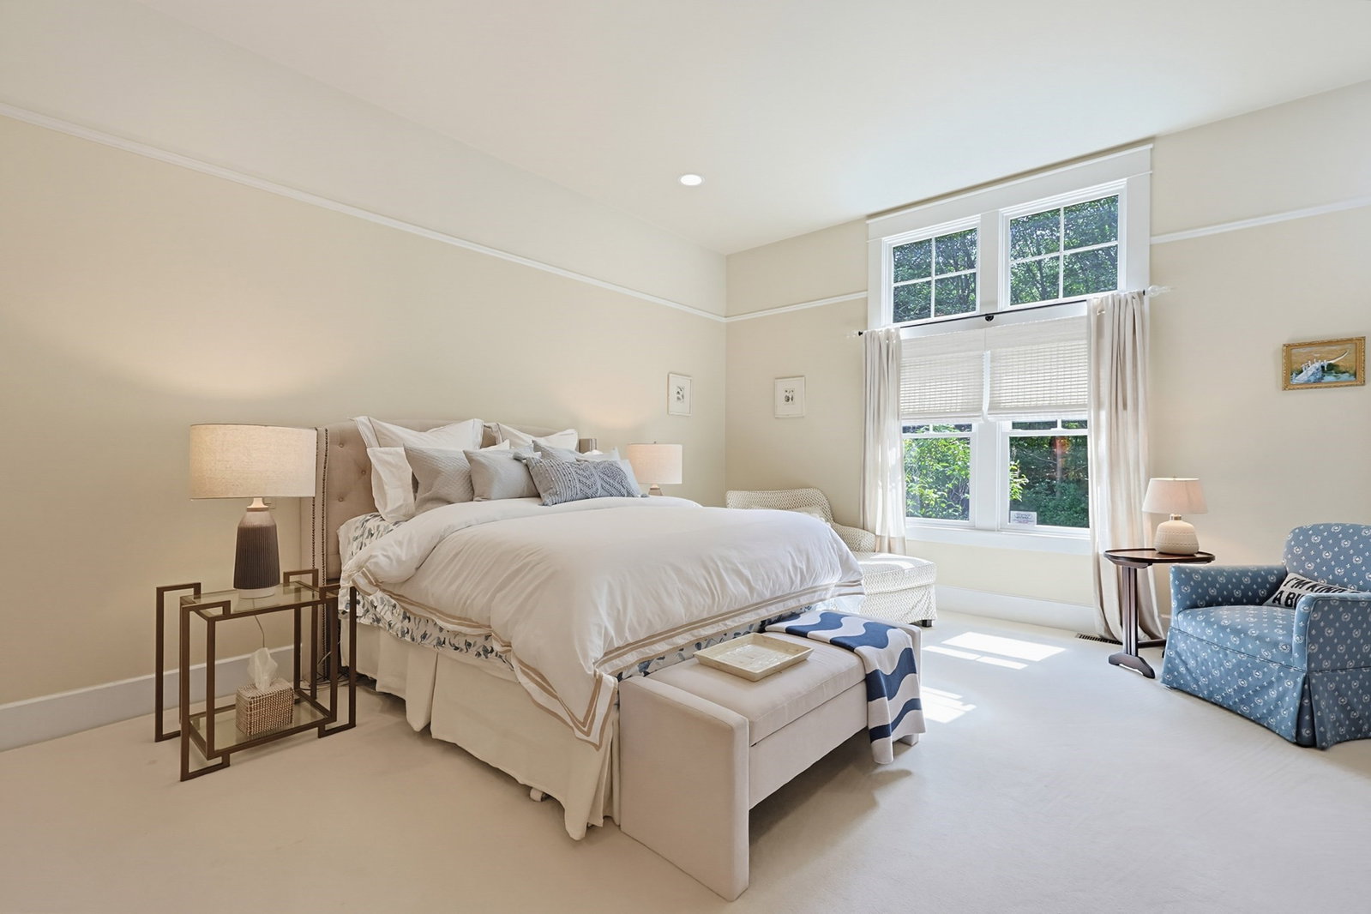
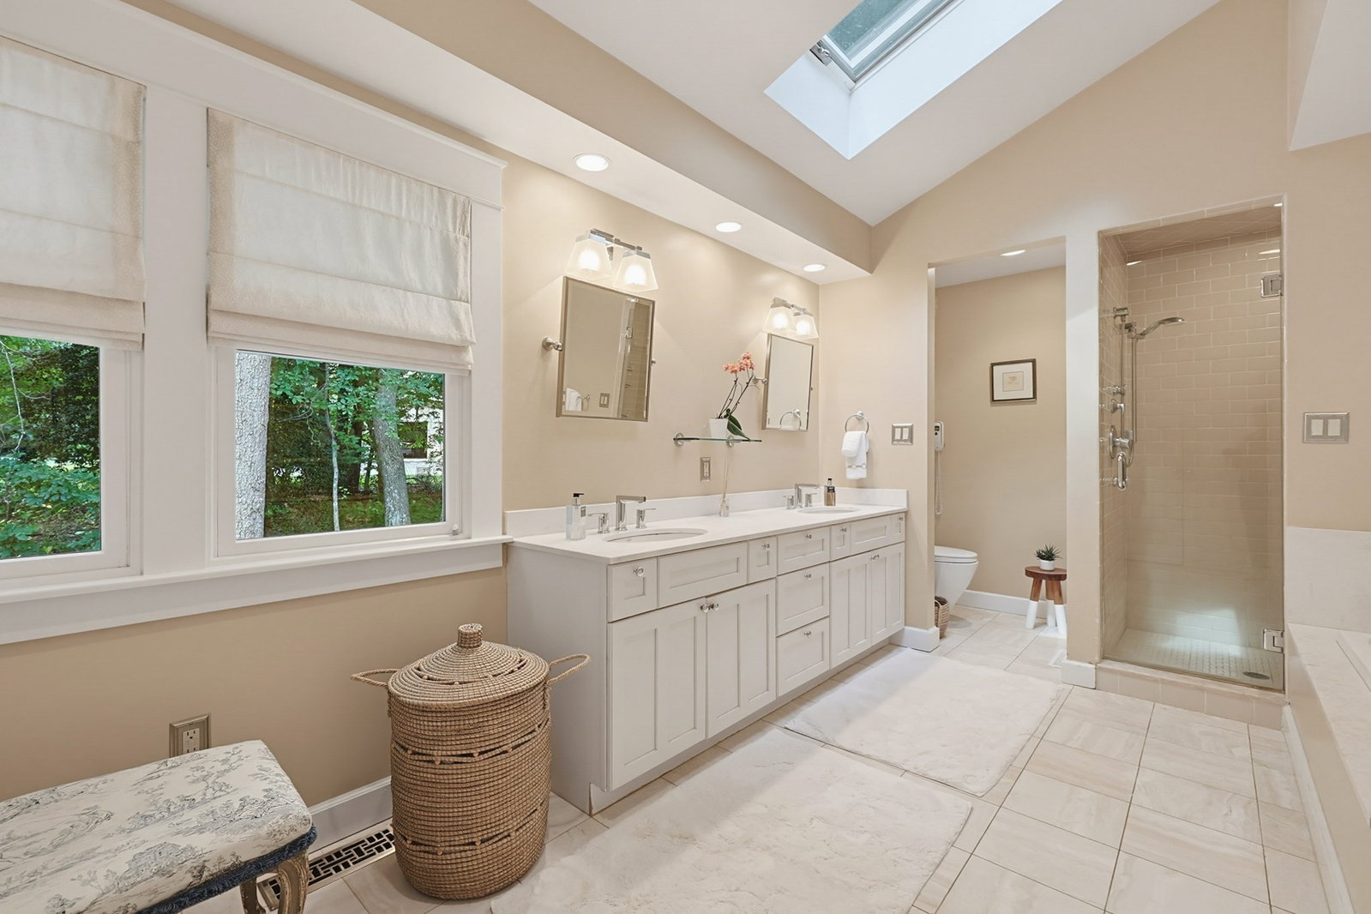
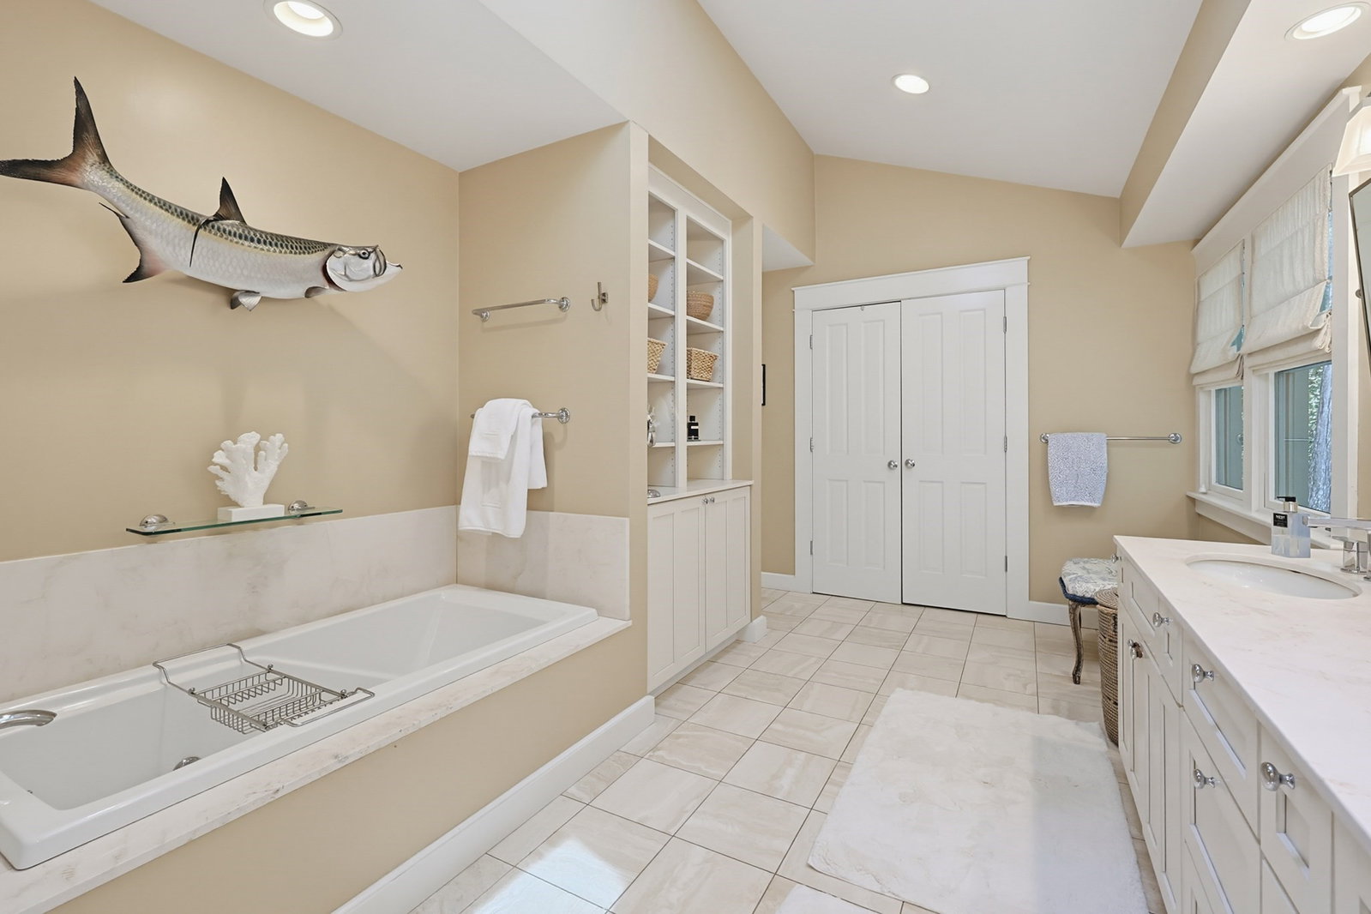
Rarely does an opportunity like this become available. Tucked away at the end of a quiet cul-de-sac, this exceptionally private and meticulously maintained custom-built home is offered together with an adjacent 9+ acre parcel on a separate deed, presenting a unique opportunity to preserve your private retreat, create a family compound, or hold for potential future development (buyers should consult the listing broker for additional information).The home features four bedrooms, two full bathrooms, and two half bathrooms, thoughtfully designed for both comfortable living and elegant entertaining. A custom foyer with limestone floor welcomes you into the home, leading to a formal dining room and a recently renovated gourmet kitchen featuring high-end appliances, which opens seamlessly to a casual dining area. The dramatic living room boasts soaring ceilings and a gas fireplace, creating a warm and inviting gathering space.The first-floor primary suite offers privacy and convenience with a spacious walk-in closet and a beautifully appointed en-suite bathroom with limestone flooring. Also on the main level are a private home office with custom built-ins, a mudroom with laundry and a half bath, and direct access to the attached two-car garage.The second floor offers three additional bedrooms, a full recently renovated bathroom, a comfortable family room, and a separate office or flex space. A second staircase provides convenient access between levels, enhancing the home's thoughtful floor plan.French doors lead to a spacious deck overlooking the beautifully landscaped and exceptionally private backyard, providing the perfect setting for outdoor entertaining or peaceful relaxation.Additional features include detailed custom moldings, high ceilings, an irrigation system, security system, outdoor shower, central vacuum, and a new four-zone energy-efficient heating system.This is a truly exceptional Dartmouth property offering privacy, flexibility, and long-term potential in one of the area's most desirable locations.
/u.realgeeks.media/generationgroupcoldwellbanker/Coldwell-Banker-Symbol-logo.png)
Additional Information
- Taxes
- $15,408
- HOA Mandatory
- Yes
- Interior Features
- Bathroom - Tiled With Tub & Shower, Recessed Lighting, Decorative Molding, Bathroom - Half, Closet/Cabinets - Custom Built, Countertops - Stone/Granite/Solid, Bathroom, Office, Mud Room, Central Vacuum
- Parking Description
- Attached, Garage Door Opener, Garage Faces Side, Off Street, Paved
- Lot Description
- Cul-De-Sac, Wooded, Cleared, Other
- Water
- Public
- Sewer
- Public Sewer
- Elementary School
- Quinn Elementary
- Middle School
- Dartmouth Middle School
- High School
- Dartmouth High School
Mortgage Calculator
Listing courtesy of Listing Agent: Christine Gardner Stanton from Listing Office: Robert H. Gardner, Inc..
The property listing data and information, or the Images, set forth herein were provided to MLS Property Information Network, Inc. from third party sources, including sellers, lessors, landlords and public records, and were compiled by MLS Property Information Network, Inc. The property listing data and information, and the Images, are for the personal, non commercial use of consumers having a good faith interest in purchasing, leasing or renting listed properties of the type displayed to them and may not be used for any purpose other than to identify prospective properties which such consumers may have a good faith interest in purchasing, leasing or renting. MLS Property Information Network, Inc. and its subscribers disclaim any and all representations and warranties as to the accuracy of the property listing data and information, or as to the accuracy of any of the Images, set forth herein.