Share this with your friends


413-222-0827
Coldwell Banker Realty
3 Mckinley Ave, Easthampton, MA 01027
- $657,500
- 3
- BD
- 3
- BA
- 2,736
- SqFt





- Sold Price
- $657,500
- List Price
- $599,900
- Status
- SOLD
- MLS#
- 73563398
- Bedrooms
- 3
- Bathrooms
- 3
- Full Baths
- 2
- Half Baths
- 1
- Living Area
- 2,736
- Lot Size (Acres)
- 0.18
- Style
- Colonial
- Year Built
- 1900
Property Description
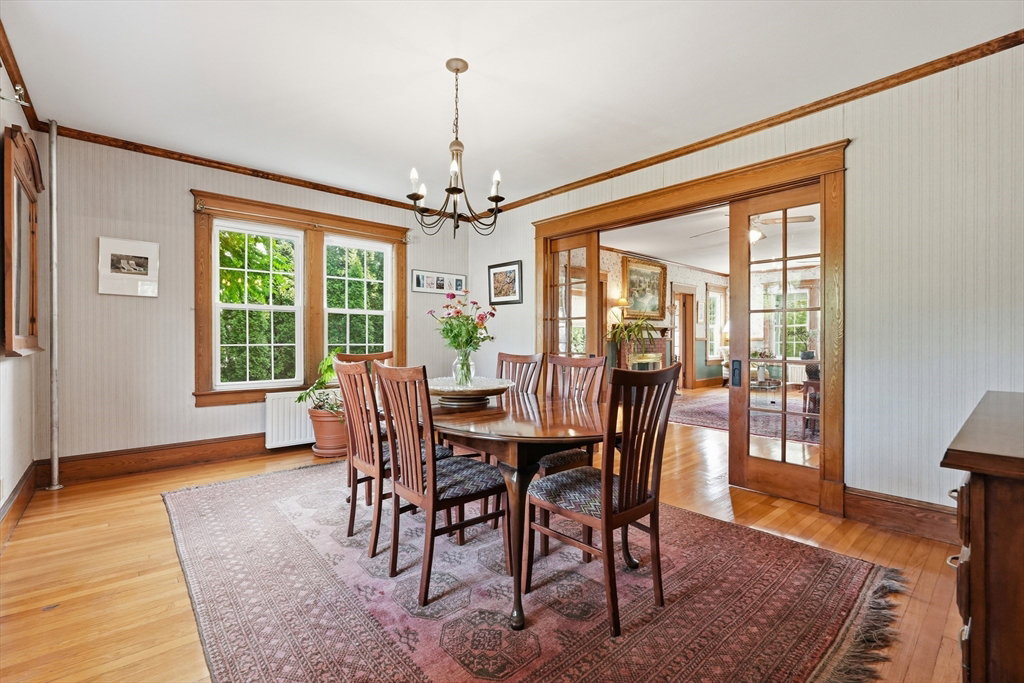
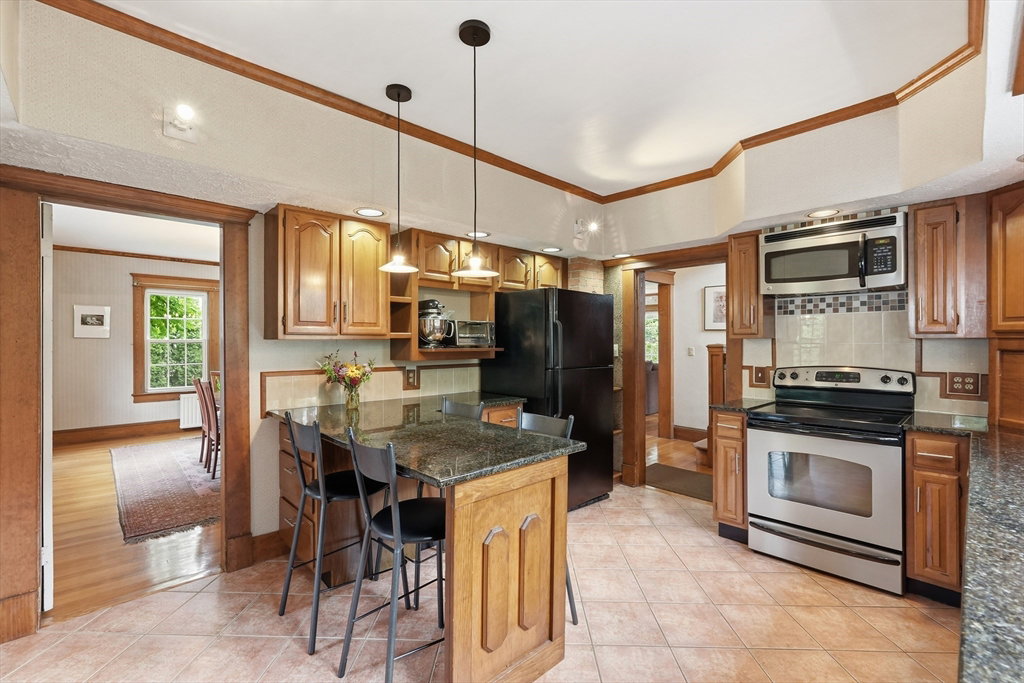
Welcome to 3 McKinley Ave! A stately colonial home on one of the loveliest streets in Easthampton. Imagine yourself enjoying time on the large front porch, stretching across the entire front of the home. Once inside you will be amazed by the grand and expansive feel of the rooms. The living room is anchored by a woodburning fireplace, flanked on either side by French doors welcoming you into the sun room...a perfect spot for plants, reading and enjoying a cup of tea. A large set of pocket French doors opens into the family room while another set of pocket French doors lead you into the dining room. The well-sized kitchen has been nicely updated with black granite counters and a peninsula that works as casual dining or additional kitchen workspace. Lots of cabinets and shelving will accommodate all your kitchenware, and a perfectly placed powder room rounds out the main level. Up the grand staircase you will find 3 well-sized bedrooms. The primary bedroom features an abundance of windows and a full bath. The second bedroom has a cedar closet and an additional office space separated by another beautiful French door and bedroom number three also has a cedar closet. The large main bathroom is an oasis with a soaking tub, separate shower, dual sinks and large picture windows. The walk up attic is already piped for baseboard heat and is is ready for renovation and expansion...think fabulous primary suite retreat, media room, yoga space...whatever you can imagine! The basement has a great workout room, workshop and wine room to house or start your wine collection! Outside is the beautiful backyard with fountain, Koi pond, and trumpet flower-draped pergola. Many updates have already been done to this home: replacement windows, mini splits in the living room and 2 bedrooms, European slim-fit radiators, a Buderus gas boiler and owned solar panels! The location is a short walk into downtown Easthampton and just moments to the bike path and the Pomeroy Meadows Conservation Area. Showings begin at the open houses. Sat & Sun, 8/15 & 8/16, 12-2pm.
/u.realgeeks.media/generationgroupcoldwellbanker/Coldwell-Banker-Symbol-logo.png)
Additional Information
- Taxes
- $6,496
- Interior Features
- Ceiling Fan(s), Home Office, Sun Room, Walk-up Attic
- Parking Description
- Detached, Paved Drive, Off Street, Paved
- Lot Description
- Level
- Water
- Public
- Sewer
- Public Sewer
Mortgage Calculator
Listing courtesy of Listing Agent: Scott Rebmann from Listing Office: 5 College REALTORS® Northampton.
The property listing data and information, or the Images, set forth herein were provided to MLS Property Information Network, Inc. from third party sources, including sellers, lessors, landlords and public records, and were compiled by MLS Property Information Network, Inc. The property listing data and information, and the Images, are for the personal, non commercial use of consumers having a good faith interest in purchasing, leasing or renting listed properties of the type displayed to them and may not be used for any purpose other than to identify prospective properties which such consumers may have a good faith interest in purchasing, leasing or renting. MLS Property Information Network, Inc. and its subscribers disclaim any and all representations and warranties as to the accuracy of the property listing data and information, or as to the accuracy of any of the Images, set forth herein.