Share this with your friends


413-222-0827
Coldwell Banker Realty
17 Silvergrass Ln, Southwick, MA 01077
- $719,900
- 3
- BD
- 2
- BA
- 2,182
- SqFt




- List Price
- $719,900
- Price Change
- ▼ $9,100 1788227643
- Status
- UNDER AGREEMENT
- MLS#
- 73563018
- Bedrooms
- 3
- Bathrooms
- 2
- Full Baths
- 2
- Living Area
- 2,182
- Lot Size (Acres)
- 1.27
- Style
- Ranch
- Year Built
- 2025
Property Description
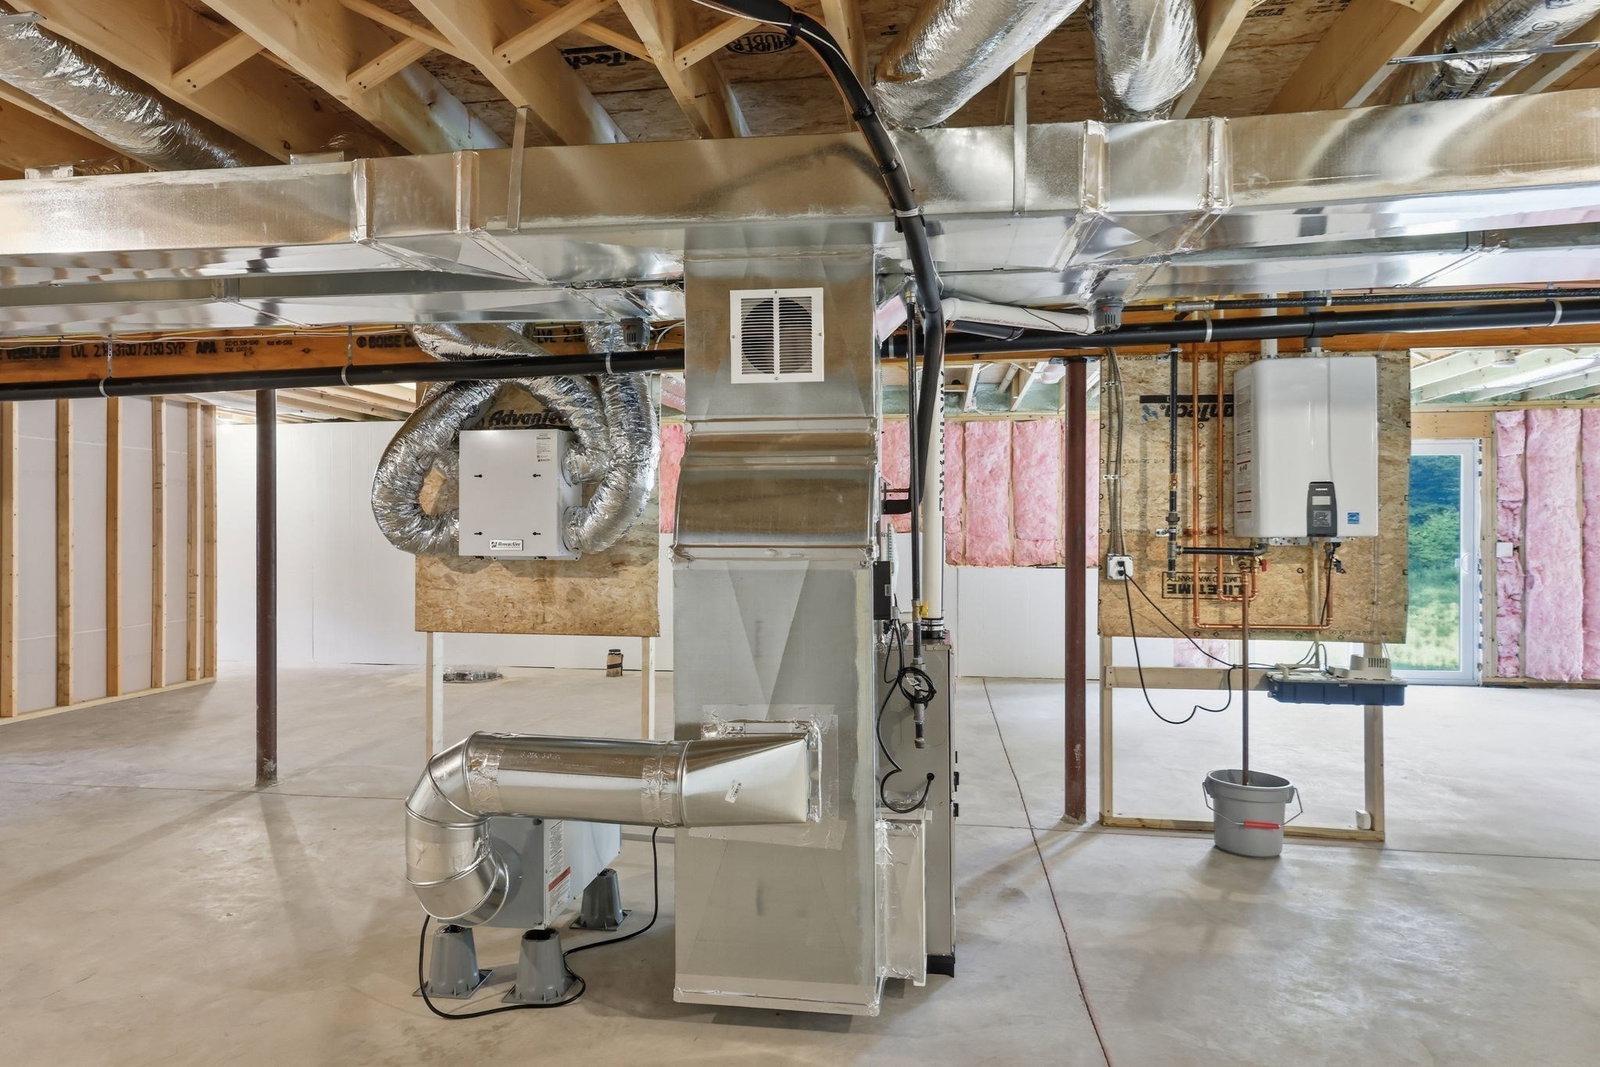
Experience luxury one-level living at 17 Silvergrass Ln, a custom-built 2025 executive ranch set on a private 1+ acre cul-de-sac lot near the Southwick Rail Trail. Designed for modern New England living, this home blends sophisticated finishes, natural light and advanced efficiency.The open-concept great room features 9' ceilings, Skyline premium plank engineered hardwood floors, expansive Harvey windows and sliders, Fanimation DC ceiling fans with full-function remotes and a striking Dimplex Super Linear recessed wall fireplace, ideal for entertaining or quiet evenings.The chef's kitchen makes a statement with dramatic Silver Waves exotic granite, an oversized island with seating for four, MasterBrand cabinetry, upgraded tile backsplash, under-cabinet lighting and a custom walk-in pantry. Details include Champagne Bronze Delta Stryke series fixtures, a Delta workstation sink, LG induction/convection range, stainless LG appliance suite and exterior-vented microwave.The spa-inspired primary bath features Shadow Storm quartzite, an oversized tiled shower with body jets, Kohler sink and mirrored medicine cabinet, Delta Stryke H2Okinetic fixtures with Lumicoat finish and heated Panasonic ventilation. The guest bath continues the elevated design with Shadow Storm quartzite, upgraded tile,TUB, Kohler appointments and Delta Stryke fixtures. Generous bedrooms offer custom closet systems.Year-round comfort includes spray-foam insulation, solid-core doors, Sherwin-Williams Cashmere series paint, Philips EyeComfort multi-tone LED recessed lighting on dimmers, ultra-high-efficiency Bryant HVAC with Trion Air Bear filtration, Honeywell dual-zone climate control, RenewAire whole-house ERV and AprilAire dehumidification.Enjoy a 12'x14' composite deck overlooking the private setting. The walkout basement with glass slider and full-bath rough-in offers future living-space potential. An oversized 3-car garage with 11' ceilings, large driveway, 7-zone Rain Bird WiFi irrigation, Harvey FlexScreens, marine-grade Aquor hydrants—including hot/cold water in the garage—and a 500-gallon underground propane tank add functionality. A south-facing roof is positioned for future solar, with EV charger readiness.From coffee on the deck to evenings by the fireplace and weekends on the Rail Trail, 17 Silvergrass Ln delivers newer construction, luxury craftsmanship, privacy, efficiency and effortless Southwick life-style!
/u.realgeeks.media/generationgroupcoldwellbanker/Coldwell-Banker-Symbol-logo.png)
Additional Information
- Taxes
- $9,000
- HOA Mandatory
- Yes
- Parking Description
- Attached, Workshop in Garage, Insulated, Oversized, Off Street, Paved
- Lot Description
- Cul-De-Sac, Easements, Cleared
- View
- Scenic View(s)
- Water
- Public
- Sewer
- Private Sewer
Mortgage Calculator
Listing courtesy of Listing Agent: Chris Balboni from Listing Office: Keller Williams Elite.
The property listing data and information, or the Images, set forth herein were provided to MLS Property Information Network, Inc. from third party sources, including sellers, lessors, landlords and public records, and were compiled by MLS Property Information Network, Inc. The property listing data and information, and the Images, are for the personal, non commercial use of consumers having a good faith interest in purchasing, leasing or renting listed properties of the type displayed to them and may not be used for any purpose other than to identify prospective properties which such consumers may have a good faith interest in purchasing, leasing or renting. MLS Property Information Network, Inc. and its subscribers disclaim any and all representations and warranties as to the accuracy of the property listing data and information, or as to the accuracy of any of the Images, set forth herein.