Share this with your friends


413-222-0827
Coldwell Banker Realty
83 Lindbergh Blvd, Westfield, MA 01085
- $334,900
- 3
- BD
- 1
- BA
- 1,150
- SqFt








- List Price
- $334,900
- Status
- UNDER AGREEMENT
- MLS#
- 73562702
- Bedrooms
- 3
- Bathrooms
- 1
- Full Baths
- 1
- Living Area
- 1,150
- Lot Size (Acres)
- 0.21
- Style
- Cape
- Year Built
- 1939
Property Description
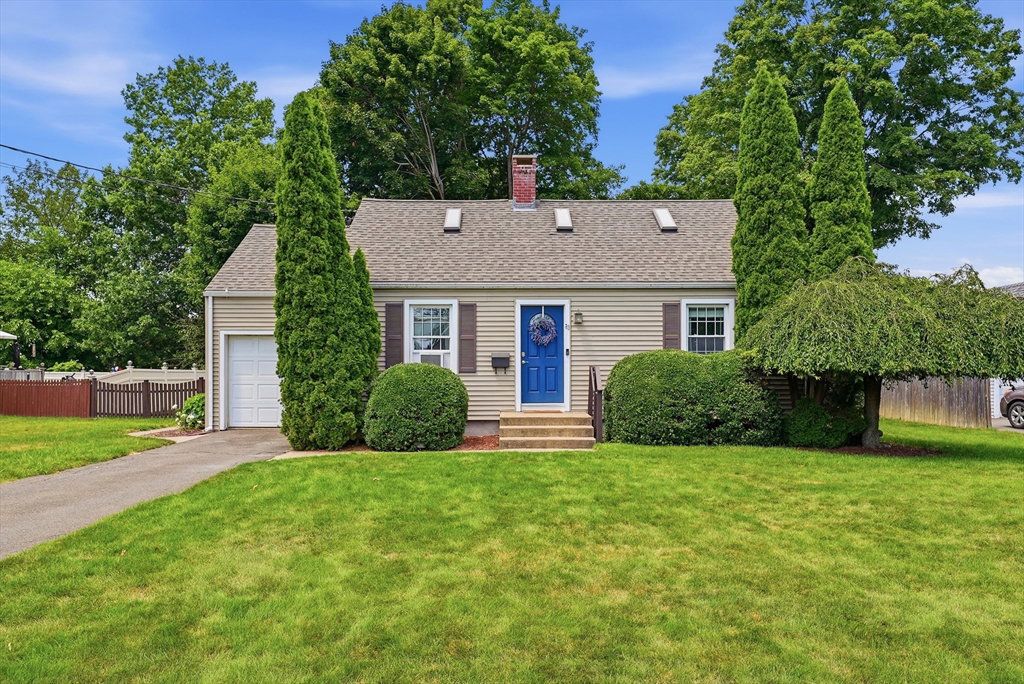
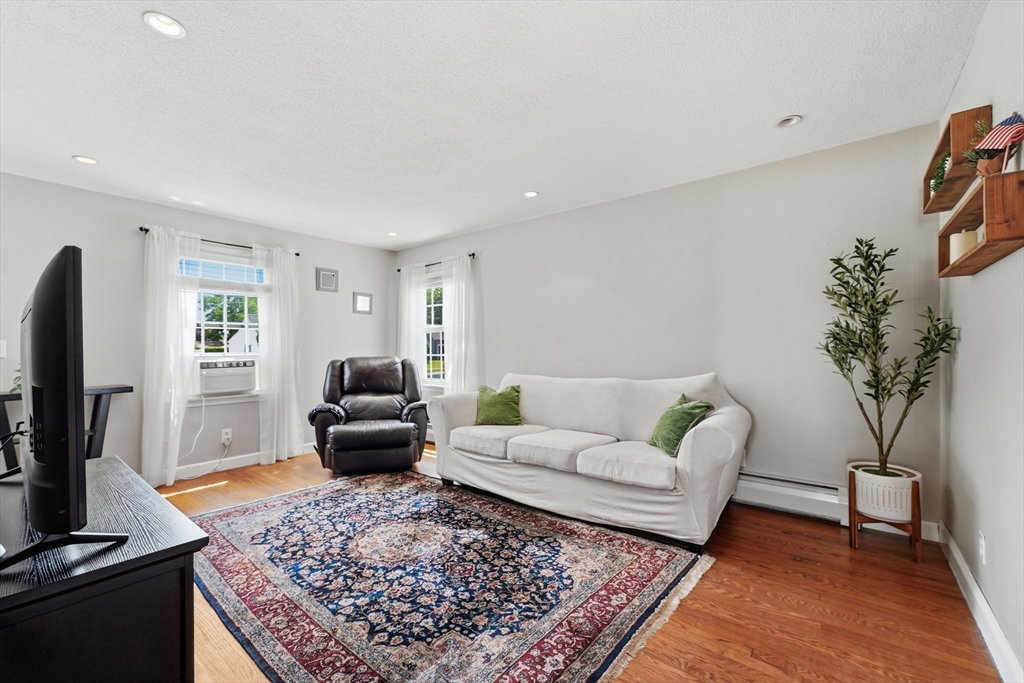
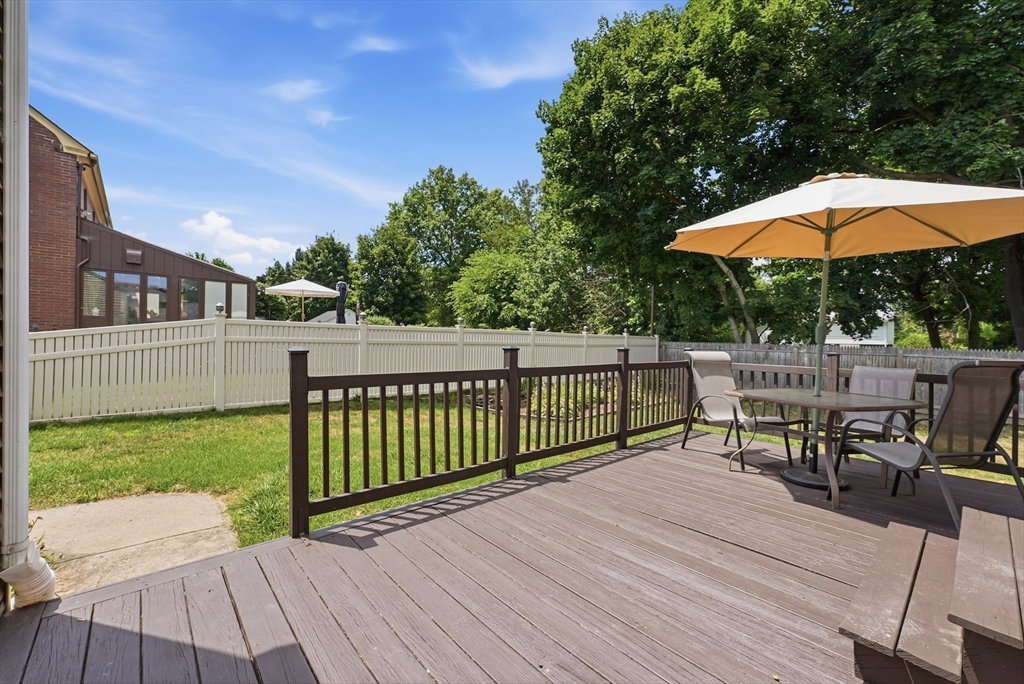
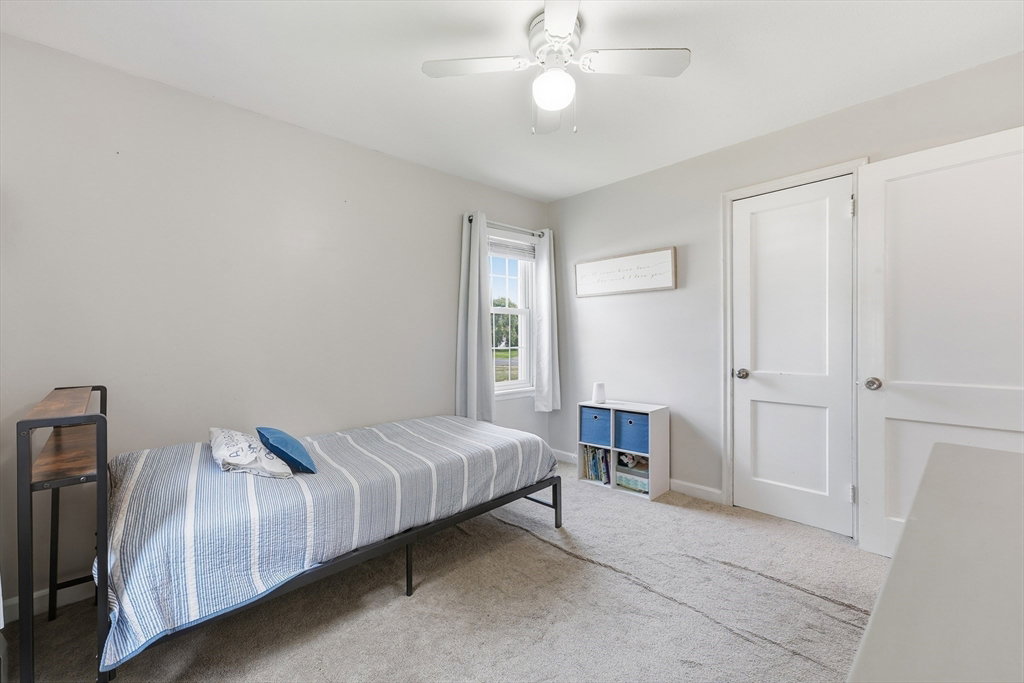
HIGHEST & BEST OFFERS ARE DUE BY, AUGUST 18, 2026, BY 2 PM! Absolutely Charming is this Enchanting Vinyl Sided Cape with a one car attached garage situated on a very pretty and private yard found in a wonderful neighborhood close to all your needs! You'll have peace of mind knowing this Sweet Cape has been spoiled with love and care and has been meticulously cared for and well maintained featuring as per the Seller, Newer Architectural Roof as of 2023, the roof was stripped, new wooden fence was installed in 2021, the deck was mostly rebuilt with many boards being replaced, there are mostly replacement windows, the first floor is serviced by baseboard gas heat with a high efficient, top of the line Trane Gas Boiler and a Rheem Gas Hot Water Tank as of 2020 and updated in 2024- 3 zone irrigation/lawn sprinkler system. Once you enter you'll be pleasantly surprised to find how much livability this charmer has to offer. You'll feel right at home in the comfortable, sun-filled living room with hardwood flooring that flows into the cheerful renovated kitchen with easy care "wood style" laminate flooring in both kitchen and dining areas, the gas stove, refrigerator and microwave are included for buyer's enjoyment, there's many stylish cabinets with lots of counter space which includes the large buffet cabinet in the inviting dining room area is ideal for gatherings with slider to the large two tier deck that overlooks the pretty fenced in yard where you can enjoy outdoor barbeques or making snowmen in the winter! The first floor also features a sparkling updated full bathroom, two spacious bedrooms both with roomy closets, wall to wall carpeting that could possibly have hardwood flooring underneath (buyer would need to verify) which includes a desirable main bedroom. A pleasant surprise is the 2nd floor (with electric heat-wall unit) with skylights brightening up the area, cozy Berber carpeting to find a charming 3rd bedroom with plenty of closet space that is wide open to the den/play room or could be used as a guest room with a deep closet and there is attic access for additional storage space. The large unfinished basement offers great future potential to finish for a rec-room! Whether you are just starting out or downsizing your New Beginnings Start Here!
/u.realgeeks.media/generationgroupcoldwellbanker/Coldwell-Banker-Symbol-logo.png)
Additional Information
- Taxes
- $4,180
- Interior Features
- Closet, Recessed Lighting, Bonus Room, Entry Hall
- Parking Description
- Attached, Garage Door Opener, Paved Drive, Off Street
- Water
- Public
- Sewer
- Public Sewer
Mortgage Calculator
Listing courtesy of Listing Agent: Kelley & Katzer Team from Listing Office: Kelley & Katzer Real Estate, LLC.
The property listing data and information, or the Images, set forth herein were provided to MLS Property Information Network, Inc. from third party sources, including sellers, lessors, landlords and public records, and were compiled by MLS Property Information Network, Inc. The property listing data and information, and the Images, are for the personal, non commercial use of consumers having a good faith interest in purchasing, leasing or renting listed properties of the type displayed to them and may not be used for any purpose other than to identify prospective properties which such consumers may have a good faith interest in purchasing, leasing or renting. MLS Property Information Network, Inc. and its subscribers disclaim any and all representations and warranties as to the accuracy of the property listing data and information, or as to the accuracy of any of the Images, set forth herein.