156 Harrington Ave, Concord, MA 01742
- $1,595,000
- 4
- BD
- 3
- BA
- 3,882
- SqFt








- List Price
- $1,595,000
- Status
- CONTINGENT
- MLS#
- 73562403
- Bedrooms
- 4
- Bathrooms
- 3
- Full Baths
- 2
- Half Baths
- 1
- Living Area
- 3,882
- Lot Size (Acres)
- 0.47000000000000003
- Style
- Colonial
- Year Built
- 1992
Property Description
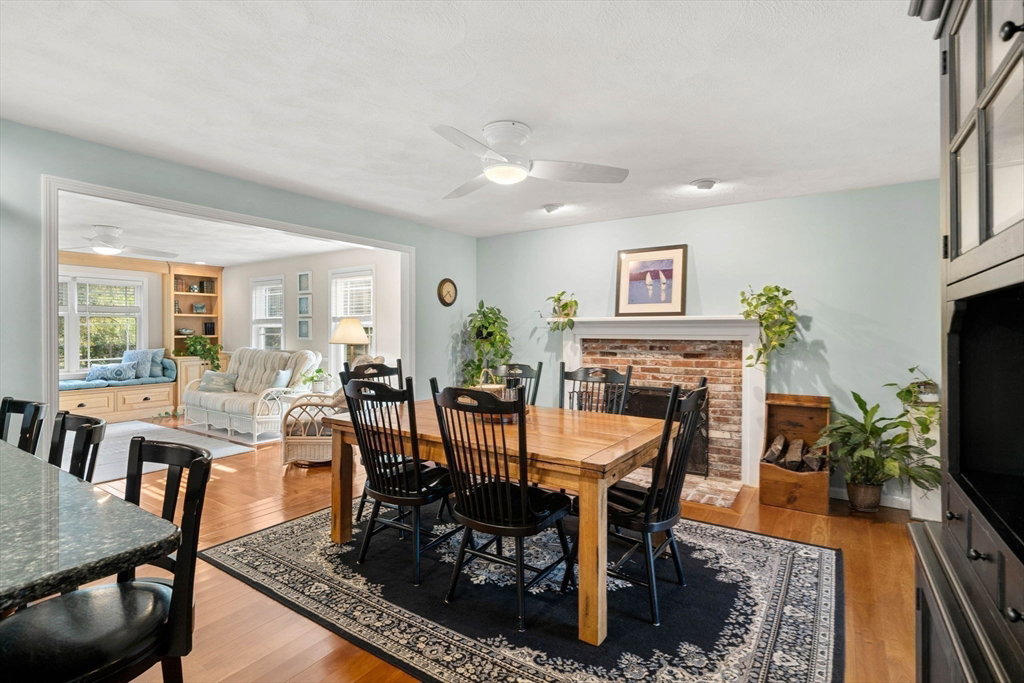
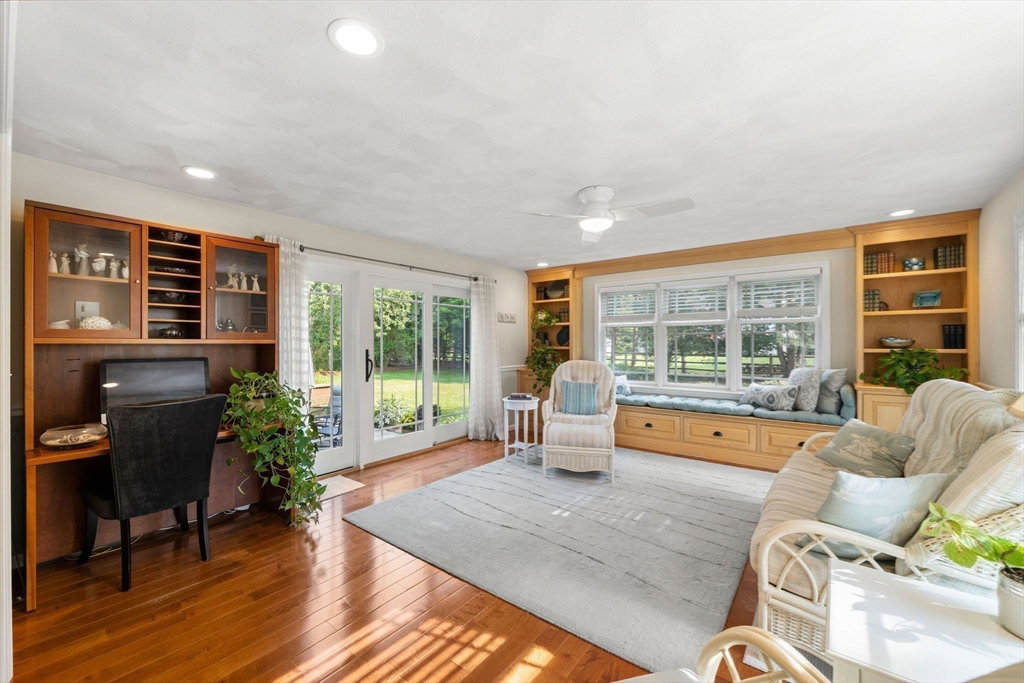
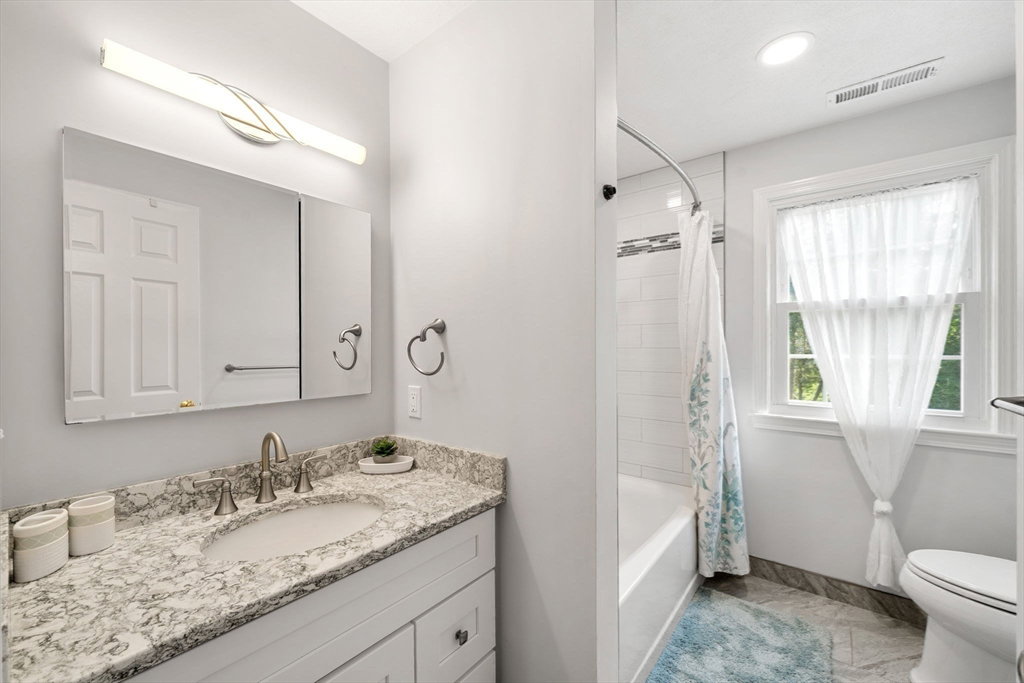
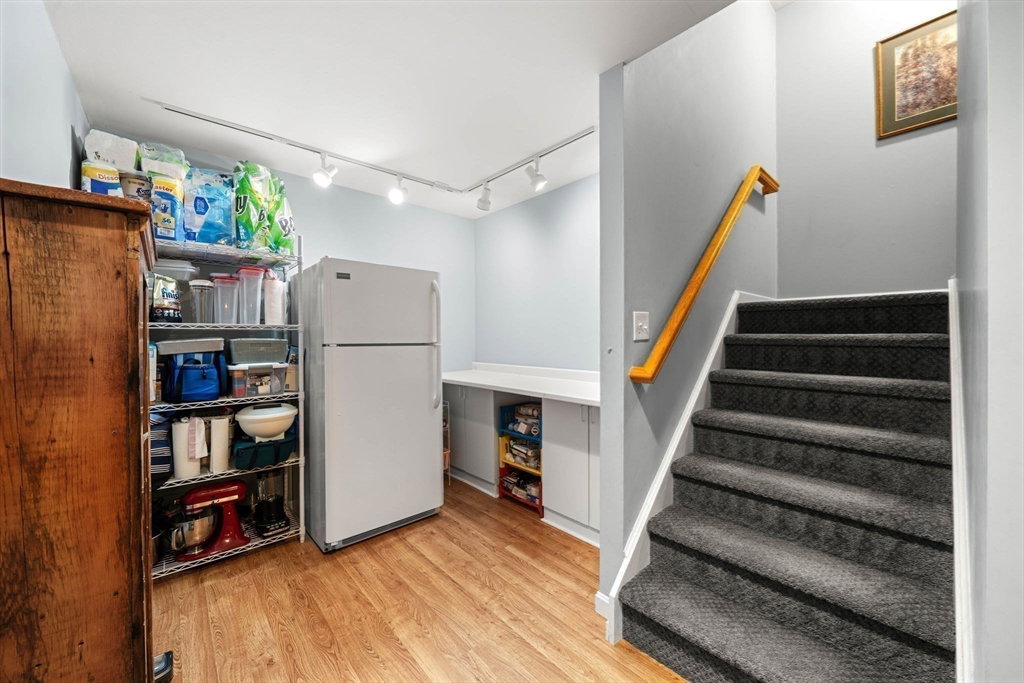
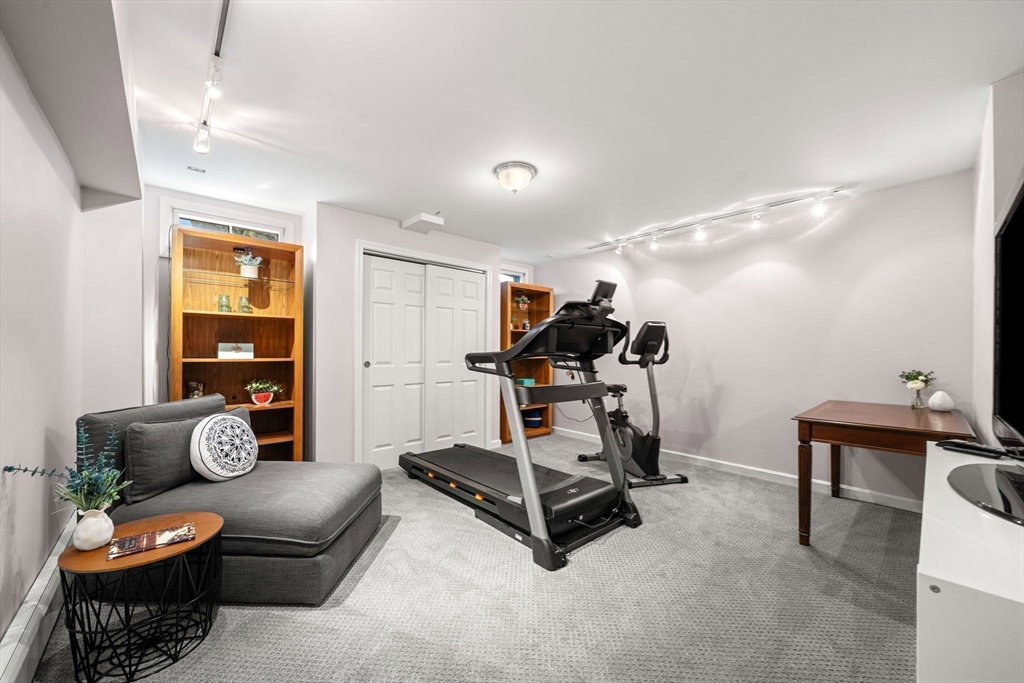
Welcome home - beautifully maintained and expanded 4 bedroom colonial with views of Marshall Farm's cut flower fields in front and a large flat fenced yard with patio in back. Two-story foyer entry leads to cozy living room with picture windows, a cathedral ceiling and a wall of custom built-ins. The formal dining room leads to the updated, open kitchen with induction range, stainless steel appliances, granite counters, and pantry. A family room/informal dining area off the kitchen with wood burning fireplace opens to a bright sunroom with windows all around and sliders to the patio. The mud room has built-in storage and laundry room, with french doors to the back patio with gas line for grill. The two-car garage is equipped with an EV charger. Upstairs are 4 spacious bedrooms with a recently remodeled family bath. The primary bedroom has been expanded, with full tiled bath including spacious shower and jetted tub, his-and-hers walk in custom closets and a hidden sun-filled office. The lower level has extra pantry space, a renovated bonus room, a play/media area, plenty of storage and a workbench. Energy efficiency throughout, with seller-owned solar panels and heat pump supplementing oil furnace. Grab fresh vegetables, eggs, plants and flowers right across the street at Marshall Farm, easy access to charming West Concord village and train station.
Additional Information
- Area
- West Concord
- Taxes
- $17,898
- Interior Features
- Ceiling Fan(s), Dining Area, Closet, Closet/Cabinets - Custom Built, Recessed Lighting, Lighting - Overhead, Cathedral Ceiling(s), Mud Room, Bonus Room, Play Room, Home Office, Foyer, Wired for Sound
- Parking Description
- Attached, Garage Door Opener, Off Street, Paved
- Lot Description
- Level
- Water
- Public
- Sewer
- Private Sewer
- Elementary School
- Thoreau
- Middle School
- Concord Middle School
- High School
- Cchs
Mortgage Calculator
Listing courtesy of Listing Agent: Sarah Wrathall from Listing Office: Coldwell Banker Realty - Concord.
The property listing data and information, or the Images, set forth herein were provided to MLS Property Information Network, Inc. from third party sources, including sellers, lessors, landlords and public records, and were compiled by MLS Property Information Network, Inc. The property listing data and information, and the Images, are for the personal, non commercial use of consumers having a good faith interest in purchasing, leasing or renting listed properties of the type displayed to them and may not be used for any purpose other than to identify prospective properties which such consumers may have a good faith interest in purchasing, leasing or renting. MLS Property Information Network, Inc. and its subscribers disclaim any and all representations and warranties as to the accuracy of the property listing data and information, or as to the accuracy of any of the Images, set forth herein.