Share this with your friends


413-222-0827
Coldwell Banker Realty
63 Spruce St, Westfield, MA 01085
- $485,000
- 5
- BD
- 3
- BA
- 3,000
- SqFt








- Sold Price
- $485,000
- List Price
- $479,000
- Status
- SOLD
- MLS#
- 73559485
- Bedrooms
- 5
- Bathrooms
- 3
- Full Baths
- 2
- Half Baths
- 1
- Living Area
- 3,000
- Lot Size (Acres)
- 0.6
- Style
- Cape
- Year Built
- 1945
Property Description
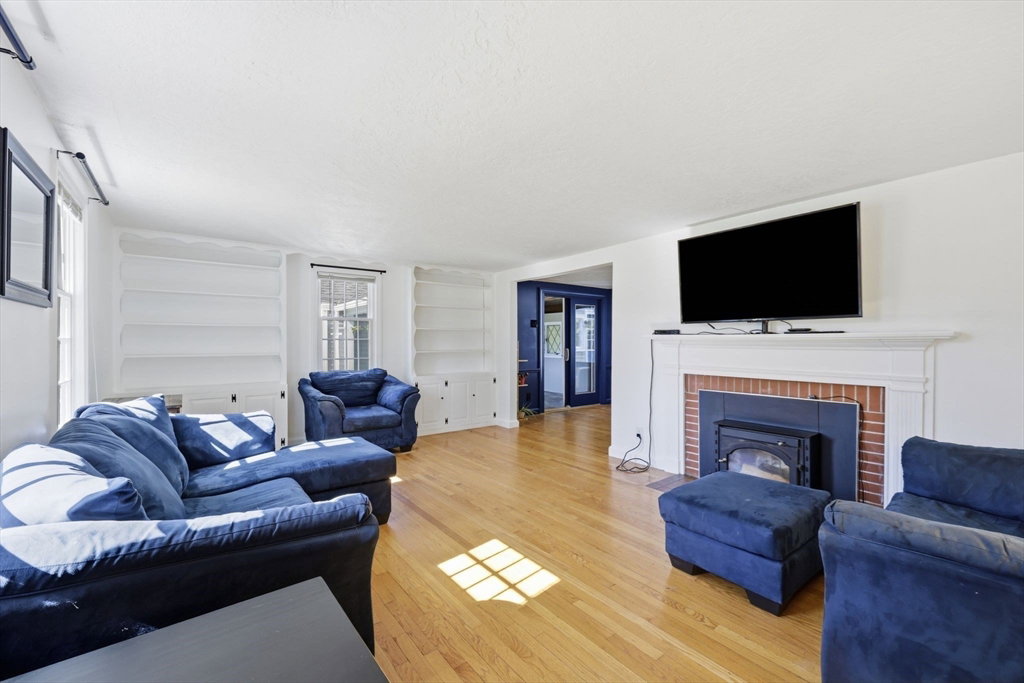
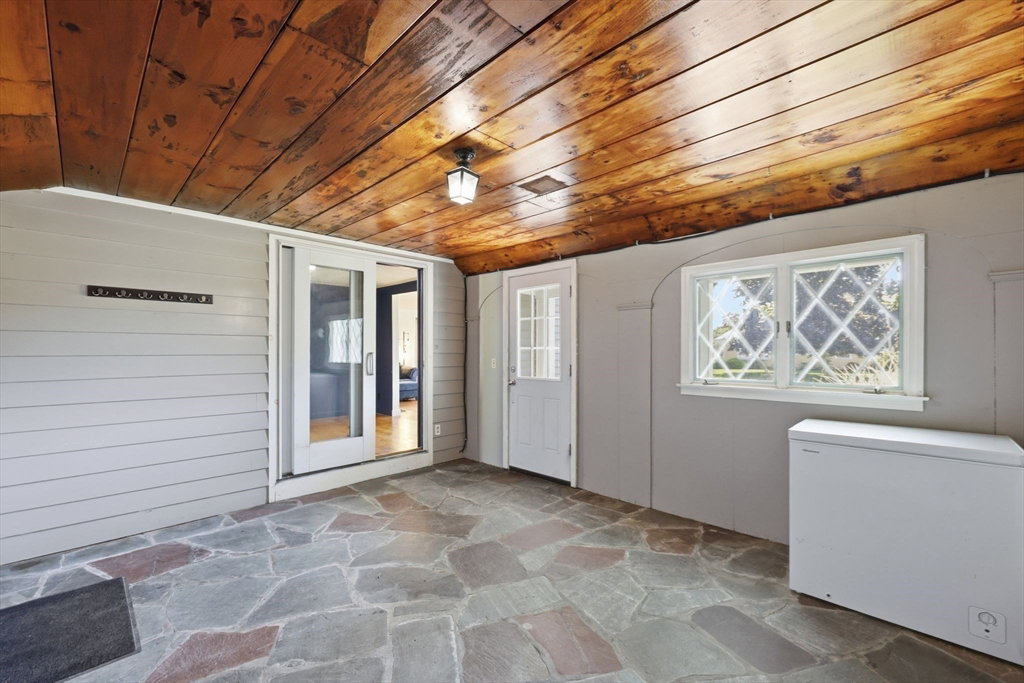
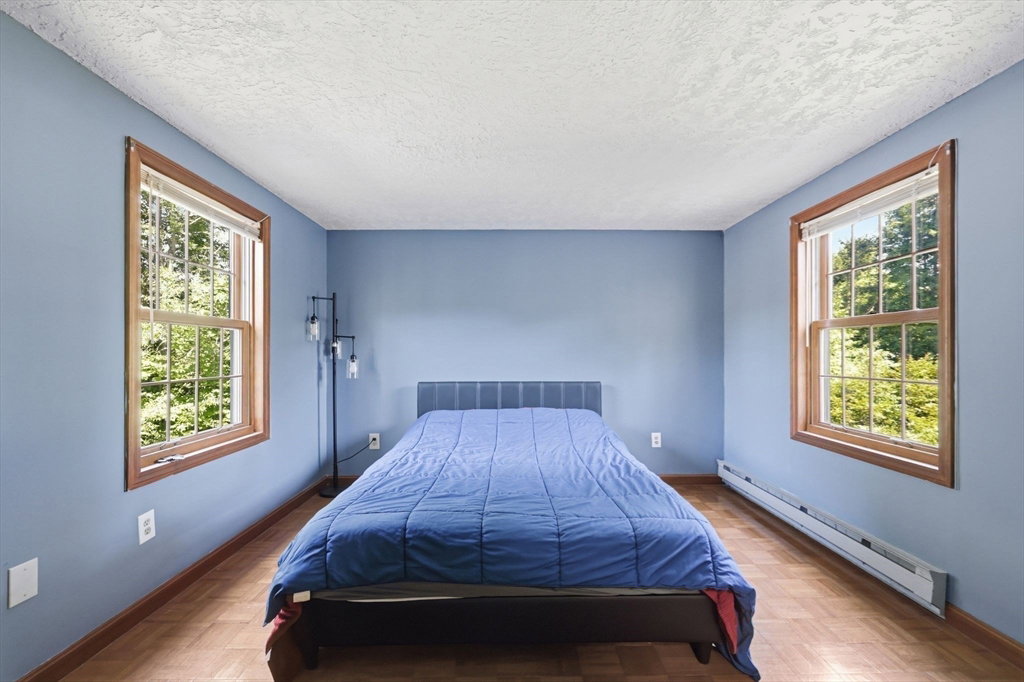
**OFFER DEADLINE 8/18 at 2 pm** A Rare Opportunity in Westfield's Highly Desirable Stanley Park Area. This spacious Cape offers the perfect blend of character, comfort, and exceptional versatility. With over 3,000 square feet of living space, 12 rooms, 5 bedrooms, and 2 full baths, there's room for everyone—and everything. From the moment you step inside, you'll appreciate the warmth and charm that make this home truly special. Beautiful hardwood floors, custom built-ins, and two fireplaces create an inviting atmosphere, while fresh interior paint and newer siding add to its appeal. Designed with both everyday living and entertaining in mind, the thoughtfully designed floor plan offers multiple spaces to gather and unwind. The updated, cozy kitchen is the heart of the home, featuring an adjoining dining area highlighted by a stunning decorative brick fireplace and distinctive wood ceilings that create a warm, inviting atmosphere unlike anything you'll find in today's homes. The welcoming living room, spacious family room, and bright three-season room provide plenty of space to relax, while the screened porch offers the perfect spot to enjoy peaceful mornings or summer evenings overlooking the backyard. The spacious primary bedroom features a tandem sitting room or dressing area, creating a wonderful private retreat. The finished lower level expands the home's already impressive living space and is currently being used as a home gym. Whether you envision a recreation room, media room, playroom, home office, or additional family space, this versatile area can easily adapt to your needs. Multiple heating options throughout the home, including multi-zone radiant in-floor heat powered by an oil-fired furnace, a cozy wood-burning fireplace insert in the living room, plus five zones of electric baseboard heat. Outside, the beautifully maintained yard becomes an extension of the home. Gather around the fire pit with family and friends, unwind on the screened porch, or simply enjoy the mature landscaping and peaceful surroundings. Located just a short distance from Stanley Park and minutes to schools, shopping, restaurants, and all that Westfield has to offer, this is a rare opportunity to own a home filled with character, generous living space, and endless possibilities in one of the city's most desirable neighborhoods. The shed has electricity. Updates include two new garage doors, new microwave and refrigerator, and kitchen.
/u.realgeeks.media/generationgroupcoldwellbanker/Coldwell-Banker-Symbol-logo.png)
Additional Information
- Taxes
- $6,735
- Interior Features
- Sitting Room, Sun Room, Exercise Room
- Parking Description
- Attached
- Lot Description
- Corner Lot
- Water
- Public
- Sewer
- Public Sewer
- Elementary School
- Per Board Of Ed
- Middle School
- Per Board Of Ed
- High School
- Whs Wta
Mortgage Calculator
Listing courtesy of Listing Agent: Joanne Papadimitriou from Listing Office: Coldwell Banker Realty - Western MA.
The property listing data and information, or the Images, set forth herein were provided to MLS Property Information Network, Inc. from third party sources, including sellers, lessors, landlords and public records, and were compiled by MLS Property Information Network, Inc. The property listing data and information, and the Images, are for the personal, non commercial use of consumers having a good faith interest in purchasing, leasing or renting listed properties of the type displayed to them and may not be used for any purpose other than to identify prospective properties which such consumers may have a good faith interest in purchasing, leasing or renting. MLS Property Information Network, Inc. and its subscribers disclaim any and all representations and warranties as to the accuracy of the property listing data and information, or as to the accuracy of any of the Images, set forth herein.