Lot 7 Lincoln Street, Hopkinton, MA 01748
- $1,895,000
- 4
- BD
- 7
- BA
- 5,450
- SqFt






- List Price
- $1,895,000
- Price Change
- ▼ $200,000 1787260974
- Status
- ACTIVE
- MLS#
- 73531003
- Bedrooms
- 4
- Bathrooms
- 7
- Full Baths
- 6
- Half Baths
- 1
- Living Area
- 5,450
- Lot Size (Acres)
- 1
- Style
- Colonial
- Year Built
- 2025
Property Description
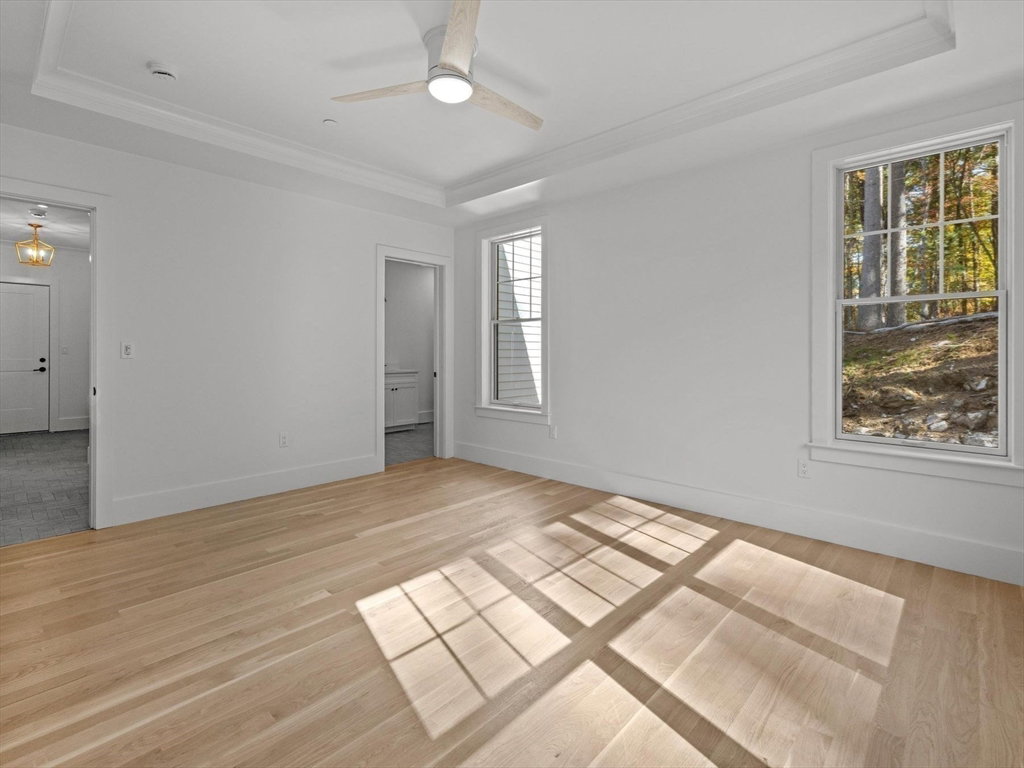
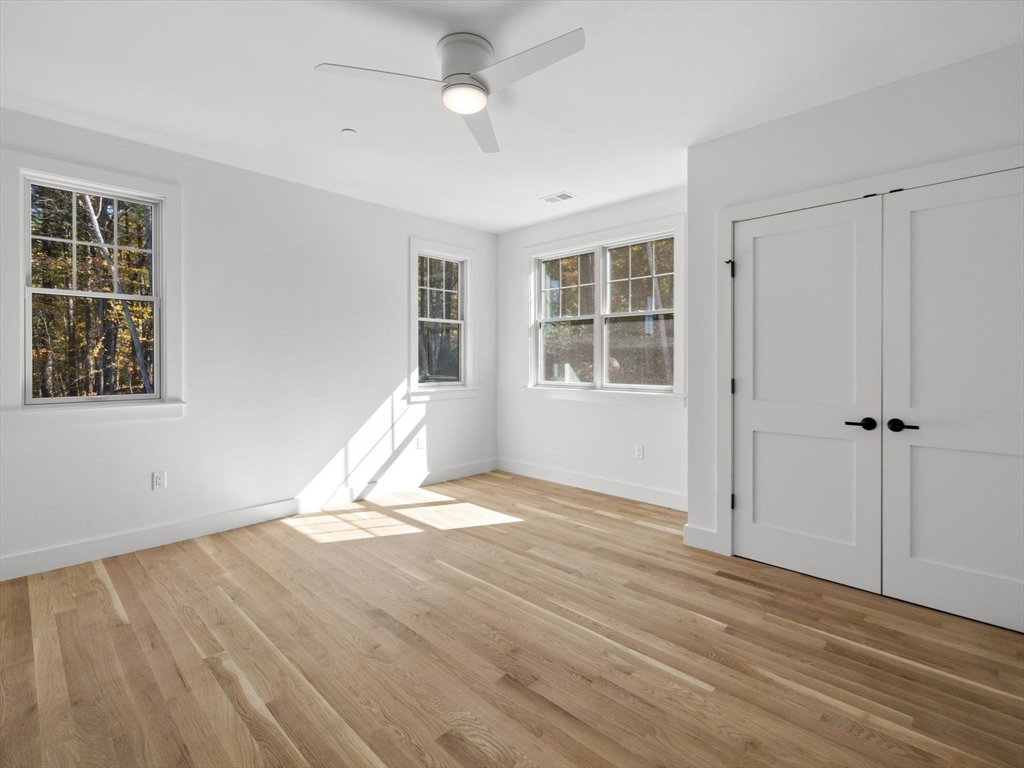
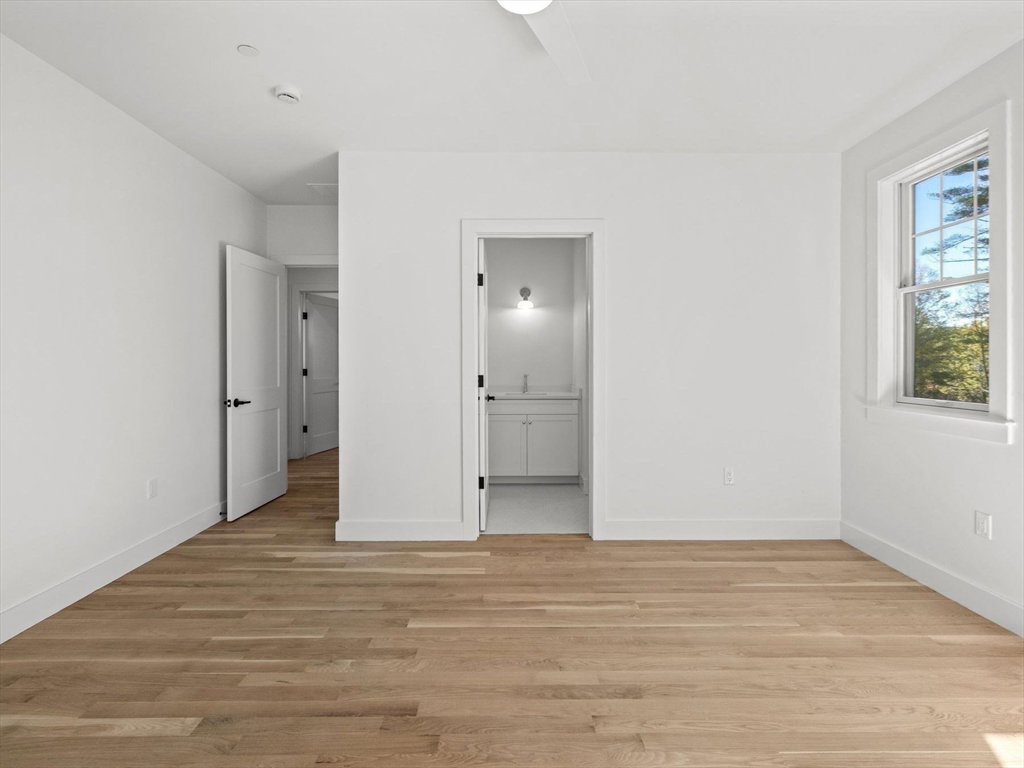
PRICE IMPROVEMENT! Ready for immediate occupancy, this high-performance luxury home represents our most unique design yet—a truly open-concept masterpiece 26 miles from Boston. Built by an award-winning local Massachusetts builder, every detail was hand-selected by a professional interior designer, including custom tile, designer plumbing, architectural lighting, and high-end cabinetry throughout. This low-maintenance, Natural Gas-heated, energy-efficient home features an exceptionally tight envelope insulation package, supreme HERS score, an ERV fresh air system with 4" HEPA filters, and a balanced Make-Up Air system for optimal climate control. Off the grand foyer, double French doors lead to a dedicated home office. Four-inch white oak floors flow into a light-filled great room with coffered ceilings and a chef's kitchen featuring Natural Gas cooking, handmade cabinetry, a separate pantry, and a dedicated coffee bar with accent lighting and a beverage fridge, seamless to the dining and wet bar areas. Conveniently located off the garage, you will find a jaw-dropping yet functional mudroom with custom cabinetry and a walk-in closet, alongside a main-level flex room with an adjacent designer full bath. Upstairs, each of the four bedrooms boasts a private en-suite bath with designer finishes, anchored by a grand primary suite with its own wet bar, generous custom closet, and spa-like bath. The second floor also features a Pinterest-worthy laundry room with custom storage. Complete with an expansive finished lower level, direct access to 10 acres of protected Sudbury River trails, and a short walk to the commuter rail. Open Houses: Sat., 8/22 from 11-1 and Thu., 8/27 from 4:30-6:30.
Additional Information
- HOA Mandatory
- Yes
- Interior Features
- Ceiling Fan(s), Bathroom - Full, Bathroom - Tiled With Shower Stall, Closet - Linen, Bathroom - Tiled With Tub, Home Office, Exercise Room, Bathroom, Wet Bar
- Parking Description
- Attached, Garage Door Opener, Insulated, Paved Drive, Off Street, Paved
- Lot Description
- Cul-De-Sac, Wooded, Gentle Sloping
- Water
- Private
- Sewer
- Private Sewer
Mortgage Calculator
Listing courtesy of Listing Agent: Adam Boyce from Listing Office: Mathieu Newton Sotheby's International Realty.
The property listing data and information, or the Images, set forth herein were provided to MLS Property Information Network, Inc. from third party sources, including sellers, lessors, landlords and public records, and were compiled by MLS Property Information Network, Inc. The property listing data and information, and the Images, are for the personal, non commercial use of consumers having a good faith interest in purchasing, leasing or renting listed properties of the type displayed to them and may not be used for any purpose other than to identify prospective properties which such consumers may have a good faith interest in purchasing, leasing or renting. MLS Property Information Network, Inc. and its subscribers disclaim any and all representations and warranties as to the accuracy of the property listing data and information, or as to the accuracy of any of the Images, set forth herein.