Share this with your friends


413-222-0827
Coldwell Banker Realty
Lot 6 Lincoln Street, Hopkinton, MA 01748
- $2,550,000
- 5
- BD
- 6
- BA
- 7,802
- SqFt



- List Price
- $2,550,000
- Price Change
- ▼ $150,000 1787259140
- Status
- ACTIVE
- MLS#
- 73531001
- Bedrooms
- 5
- Bathrooms
- 6
- Full Baths
- 5
- Half Baths
- 1
- Living Area
- 7,802
- Lot Size (Acres)
- 0.92
- Style
- Colonial
- Year Built
- 2026
Property Description
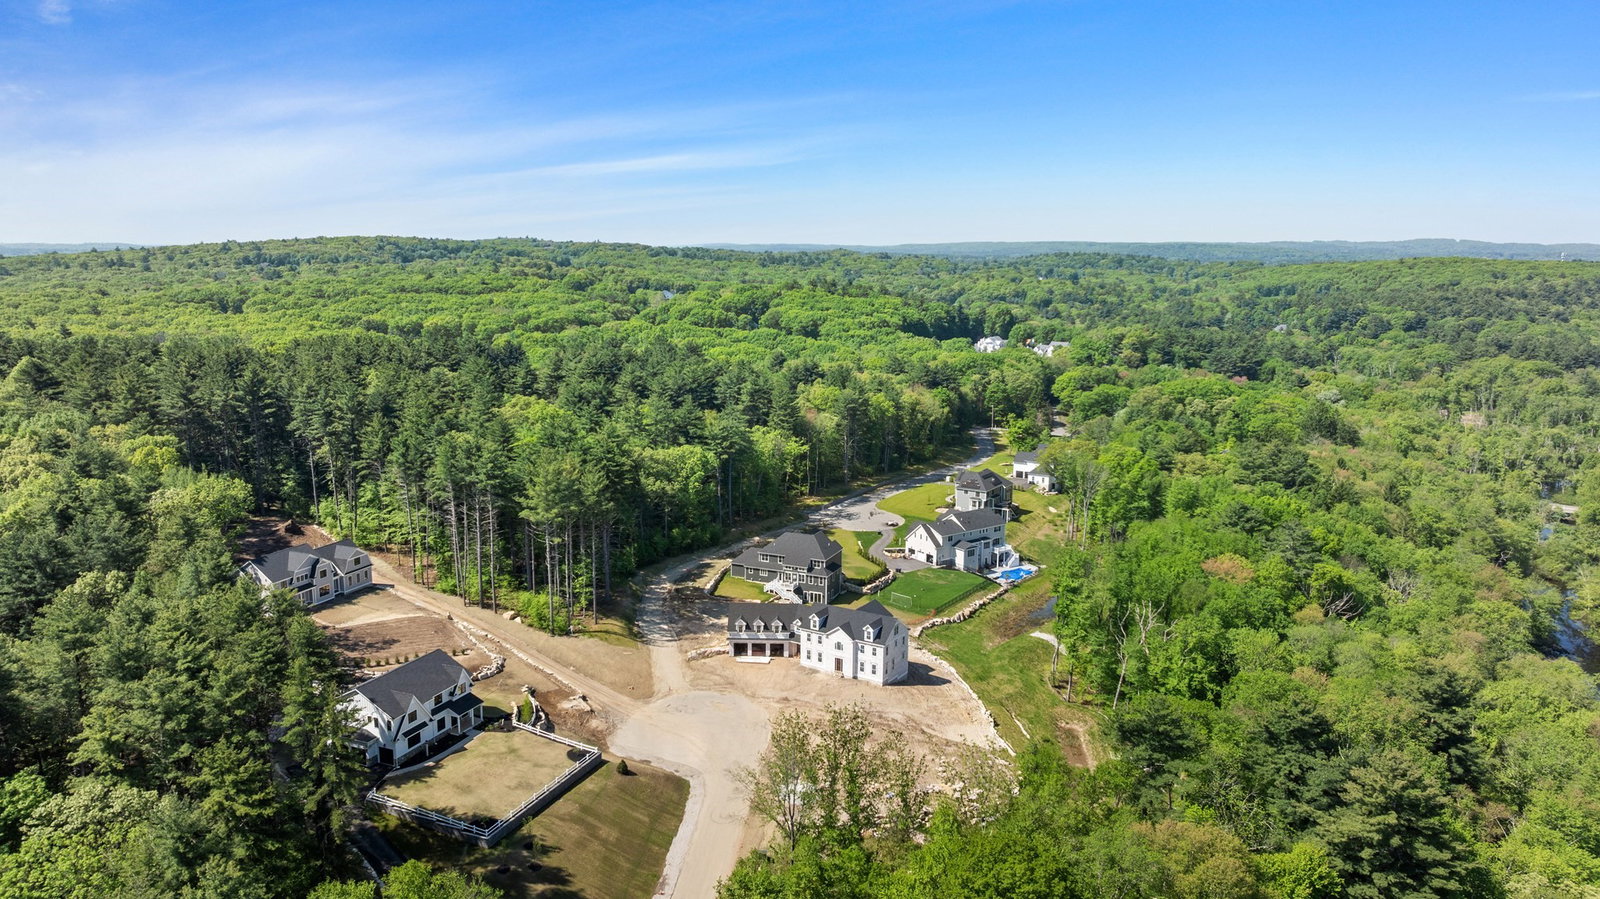
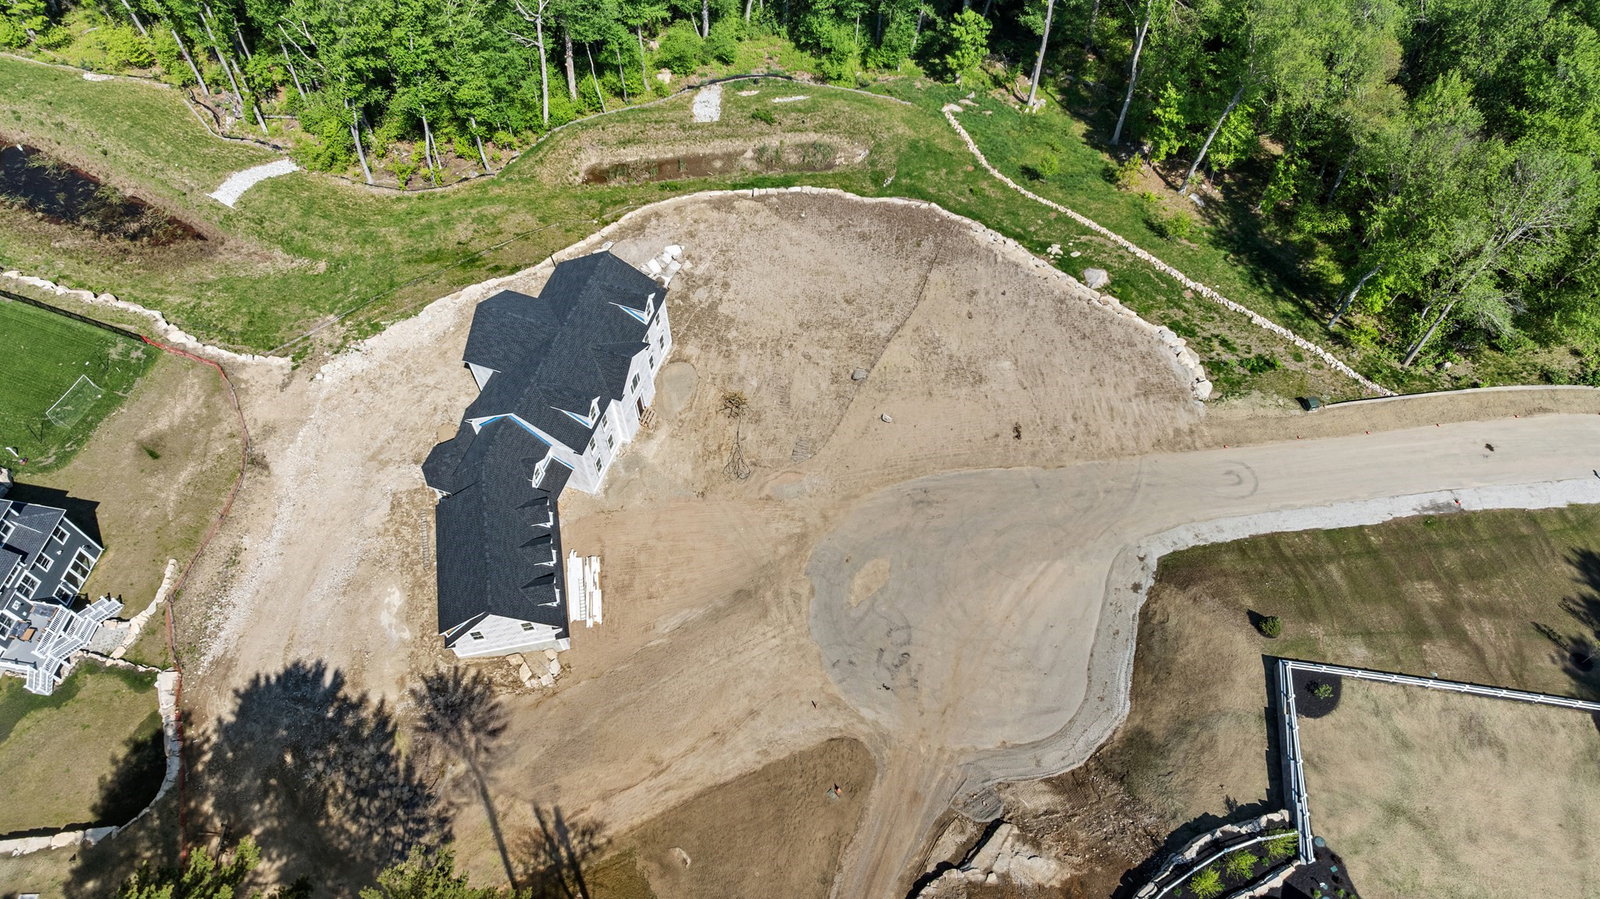
Experience the pinnacle of luxury in this stunning, high-performance custom-built home featuring 7,802 finished square feet of living space, grand-sized rooms, and a spectacular, unique floor plan situated at the end of a private cul-de-sac. This rare offering presents a special opportunity to customize your dream home and add your personal touches—including custom appliance selections—using the builder's generous allowances. Engineered for superior efficiency, low maintenance, and high quality, the home is equipped with a rare and highly sought-after NATURAL GAS heating system alongside an exceptionally tight envelope insulation package, supreme HERS score, ERV fresh air system with 4" HEPA filters, and a balanced Make-Up Air system for ultimate climate control. Set on a bright and sunny lot surrounded by serene open space at the end of a private cul-de-sac, you are just minutes from the commuter rail, Hopkinton State Park, and top-rated schools—all just 26 miles from Boston. The heart of the home is a custom chef's kitchen complete with a separate pantry, handmade cabinetry, double wall ovens, an elegant octagonal breakfast room, and space for a professional 48" natural gas range and 36" French door refrigerator. The open-concept family room showcases classic design elements like white oak wood flooring, a stone fireplace mantel, deck access, and a wet bar with a paneled beverage fridge. With 5 oversized bedrooms, 5.5 designer baths, a giant primary suite with double closets and a spa-like bath, and a sprawling finished WALKOUT basement, there is incredible room for everyone. Enjoy a bright setting with direct access to 10 acres of protected Sudbury River trails in this extraordinary value for discerning luxury buyers. Open Houses: Sat., 8/22 from 11-1 and Thu., 8/27 from 4:30-6:30.
/u.realgeeks.media/generationgroupcoldwellbanker/Coldwell-Banker-Symbol-logo.png)
Additional Information
- HOA Mandatory
- Yes
- Interior Features
- Closet, Breakfast Bar / Nook, Open Floorplan, Office, Foyer, Exercise Room, Bonus Room, Game Room, Walk-up Attic
- Parking Description
- Attached, Garage Door Opener, Garage Faces Side, Insulated, Paved Drive, Off Street, Paved
- Lot Description
- Cul-De-Sac, Cleared, Gentle Sloping
- Water
- Private
- Sewer
- Private Sewer
- Elementary School
- Martin/Elm/Hopk
- Middle School
- Hopkinton
- High School
- Hopkinton Hs
Mortgage Calculator
Listing courtesy of Listing Agent: Adam Boyce from Listing Office: Mathieu Newton Sotheby's International Realty.
The property listing data and information, or the Images, set forth herein were provided to MLS Property Information Network, Inc. from third party sources, including sellers, lessors, landlords and public records, and were compiled by MLS Property Information Network, Inc. The property listing data and information, and the Images, are for the personal, non commercial use of consumers having a good faith interest in purchasing, leasing or renting listed properties of the type displayed to them and may not be used for any purpose other than to identify prospective properties which such consumers may have a good faith interest in purchasing, leasing or renting. MLS Property Information Network, Inc. and its subscribers disclaim any and all representations and warranties as to the accuracy of the property listing data and information, or as to the accuracy of any of the Images, set forth herein.