Share this with your friends


413-222-0827
Coldwell Banker Realty
100 High Pine Cir Unit 100, Wilbraham, MA 01095
- $589,000
- 3
- BD
- 4
- BA
- 2,604
- SqFt




- List Price
- $589,000
- Price Change
- ▼ $9,900 1790218557
- Status
- ACTIVE
- MLS#
- 73518968
- Bedrooms
- 3
- Bathrooms
- 4
- Full Baths
- 3
- Half Baths
- 1
- Living Area
- 2,604
- Year Built
- 2003
Property Description
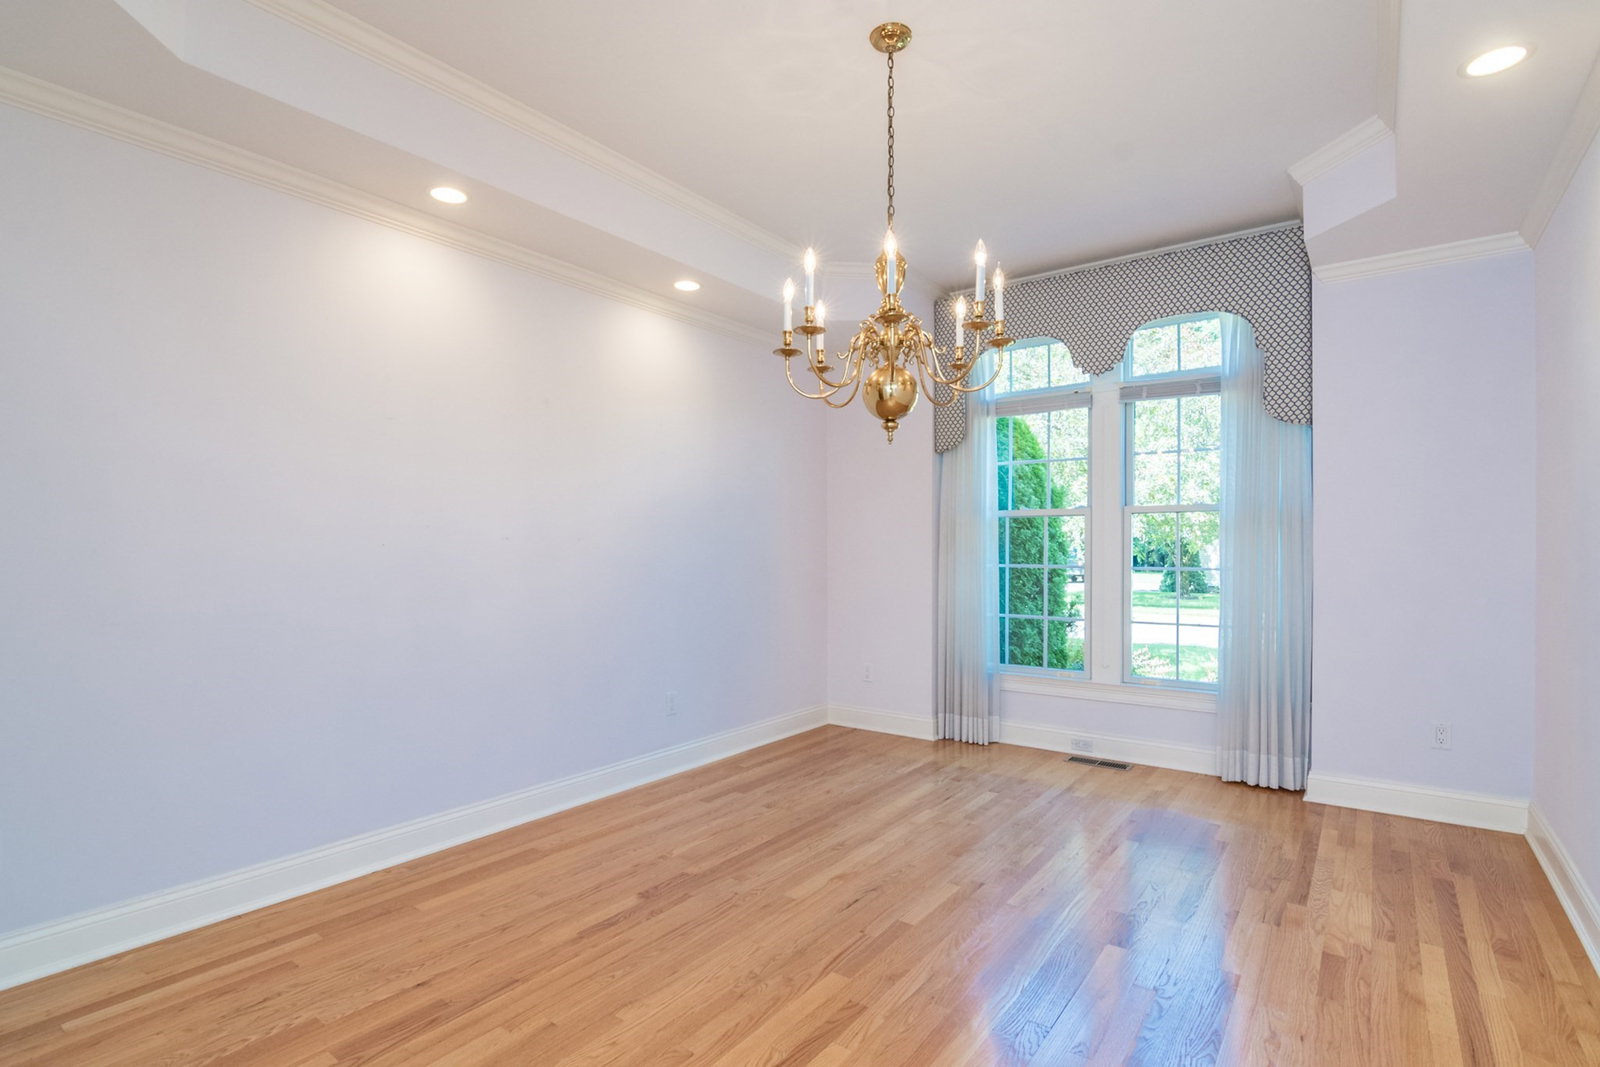
With three levels of finished space and a rare sense of privacy, this expansive townhouse at The Woods offers the flexibility buyers are seeking but can seldom find. One of the largest units in the complex, it provides room to live comfortably now and adapt easily as needs change—whether that means working from home, welcoming guests, or downsizing without sacrificing the belongings and lifestyle you love. A screened-in porch overlooking peaceful green space and woods sets this home apart. Outdoor spaces vary across the complex, but the combination of screens and a wooded backdrop makes this porch uniquely suited for quiet mornings listening to the birds, evening reading, or enjoying fresh air without losing privacy. Inside, natural light, thoughtful design, and abundant storage make condo living feel effortless. The open floor plan flows beautifully for daily life and gatherings, enhanced by wood floors on the main level, recessed lighting, vaulted and tray ceilings, and an updated kitchen with stainless steel appliances, pantry, undercabinet lighting, and granite counters. The entry hall is flanked by a formal dining room on one side and an attached two-car garage, closet, and lavatory on the other. The living room features a picture window, gas fireplace, and custom built-in. The first-floor main bedroom suite offers a walk-in closet and a full bath with shower, double-sink vanity, and a dedicated prep area. Upstairs, the loft opens to two additional bedrooms with generous closets (including one walk-in) and a full bath with tub/shower. The finished basement adds even more versatility with an adaptable space ready for your vision, a full bathroom, a dedicated laundry room, additional storage, and a workshop. A new water heater was installed before listing, and recent roof replacements throughout the complex add peace of mind. This townhouse brings together privacy, space, and versatility in a way that truly elevates everyday living. If you’ve been searching for a home that offers room to grow, room to breathe, and room to enjoy the best sides of condo life, this is the one. Schedule your showing today.
/u.realgeeks.media/generationgroupcoldwellbanker/Coldwell-Banker-Symbol-logo.png)
Additional Information
- Taxes
- $9,235
- Interior Features
- Ceiling Fan(s), Recessed Lighting, Bathroom - Full, Lighting - Sconce, Closet, Open Floorplan, Loft, Bathroom, Entry Hall, Central Vacuum
- Parking Description
- Attached, Off Street, Paved
- Water
- Public
- Sewer
- Public Sewer
- Elementary School
- Per Board Of Ed
- Middle School
- Per Board Of Ed
- High School
- Per Board Of Ed
Mortgage Calculator
Listing courtesy of Listing Agent: Cheryl Malandrinos from Listing Office: HB Real Estate, LLC.
The property listing data and information, or the Images, set forth herein were provided to MLS Property Information Network, Inc. from third party sources, including sellers, lessors, landlords and public records, and were compiled by MLS Property Information Network, Inc. The property listing data and information, and the Images, are for the personal, non commercial use of consumers having a good faith interest in purchasing, leasing or renting listed properties of the type displayed to them and may not be used for any purpose other than to identify prospective properties which such consumers may have a good faith interest in purchasing, leasing or renting. MLS Property Information Network, Inc. and its subscribers disclaim any and all representations and warranties as to the accuracy of the property listing data and information, or as to the accuracy of any of the Images, set forth herein.