41 York Rd, Wayland, MA 01778
- $1,675,000
- 4
- BD
- 3
- BA
- 3,631
- SqFt




- List Price
- $1,675,000
- Price Change
- ▼ $20,000 1787367205
- Status
- BACK ON MARKET
- MLS#
- 73513366
- Bedrooms
- 4
- Bathrooms
- 3
- Full Baths
- 2
- Half Baths
- 1
- Living Area
- 3,631
- Lot Size (Acres)
- 1.13
- Style
- Colonial
- Year Built
- 1995
Property Description
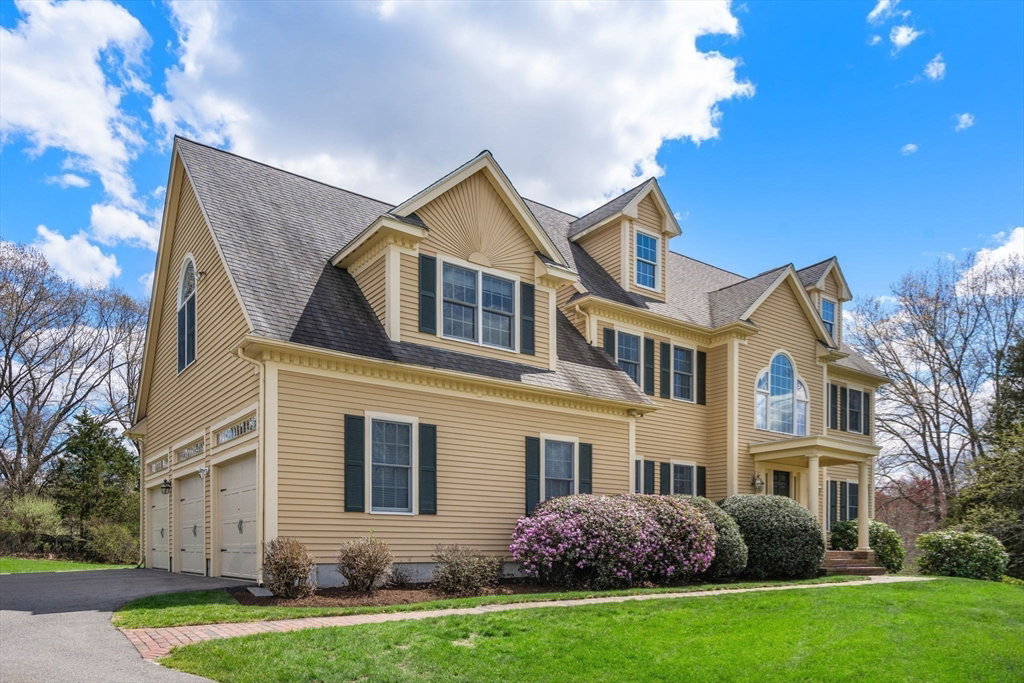
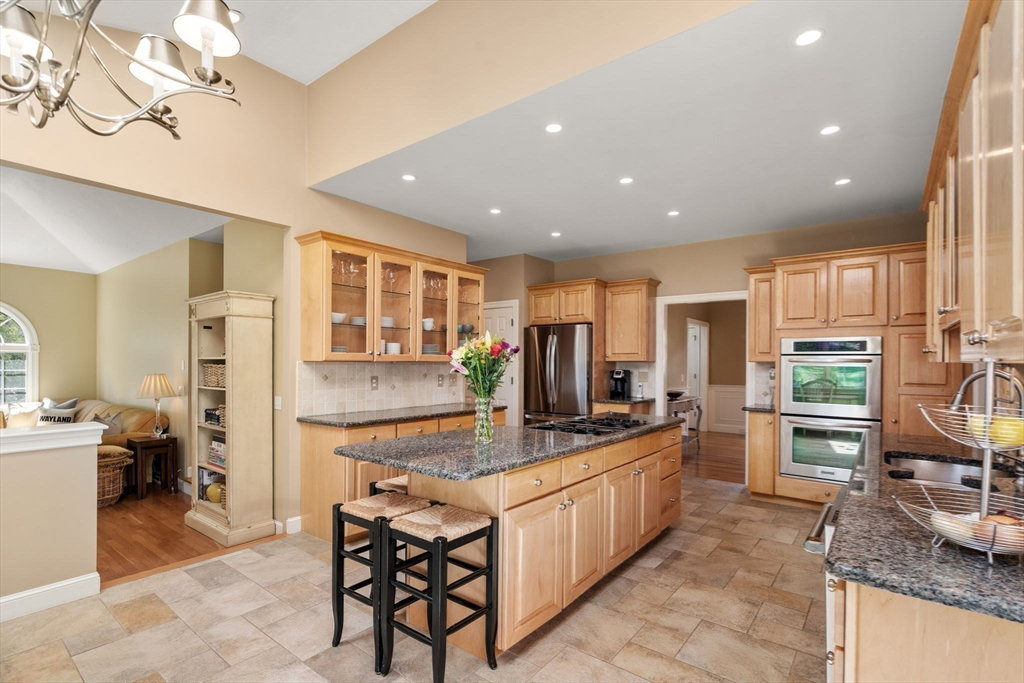
Back on market due to buyer default. Welcome to this beautifully maintained 4-bedroom, 2.5 half-bath center-entrance Colonial, ideally set on a private 1+acre lot in a picturesque neighborhood. A dramatic 2-story foyer creates a striking first impression and sets the tone for the home’s thoughtful design and exceptional flow.The spacious, open-concept kitchen features updated finishes and a sun-filled, skylight-lit dining area that seamlessly connects to the heart of the home. A stunning, stone fireplace and Palladian style windows anchor the inviting family room, while the front-to-back living room with fireplace and dining room provide a more formal space. Upstairs, you’ll find an expansive primary suite with walk in closets, 3 other generous bedrooms plus a dedicated home office—perfect for today’s flexible lifestyle needs. The walkout lower level offers a fantastic rec room, ideal for a media space, gym, or playroom. Enjoy the ease of a 1st floor laundry, a pantry, and mudroom, and 3-car garage set in prime location.
Additional Information
- Taxes
- $25,568
- Interior Features
- Closet/Cabinets - Custom Built, Bathroom - Half, Countertops - Stone/Granite/Solid, Bathroom - Full, Home Office, Game Room, Bathroom
- Parking Description
- Attached, Paved Drive, Paved
- Lot Description
- Easements
- Water
- Public
- Sewer
- Private Sewer
- Elementary School
- Claypit Hill
- Middle School
- Wayland
- High School
- Wayland
Mortgage Calculator
Listing courtesy of Listing Agent: Tanimoto Owens Team from Listing Office: Gibson Sotheby's International Realty.
The property listing data and information, or the Images, set forth herein were provided to MLS Property Information Network, Inc. from third party sources, including sellers, lessors, landlords and public records, and were compiled by MLS Property Information Network, Inc. The property listing data and information, and the Images, are for the personal, non commercial use of consumers having a good faith interest in purchasing, leasing or renting listed properties of the type displayed to them and may not be used for any purpose other than to identify prospective properties which such consumers may have a good faith interest in purchasing, leasing or renting. MLS Property Information Network, Inc. and its subscribers disclaim any and all representations and warranties as to the accuracy of the property listing data and information, or as to the accuracy of any of the Images, set forth herein.